


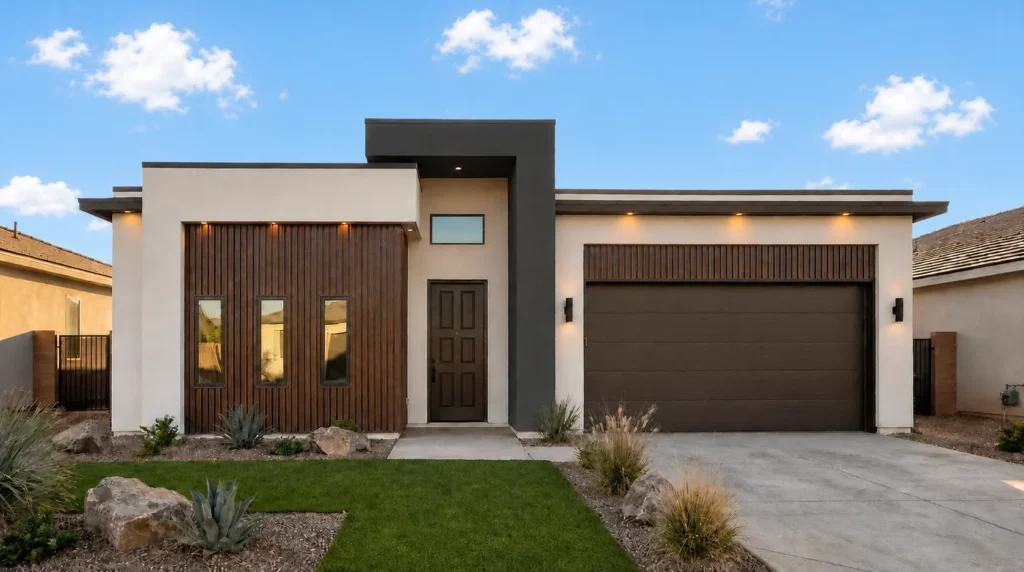
ARBOR LIFESTYLE
Single-level living with room to spread out: three bedrooms, two-and-a-half baths & an open great room core opening to a covered patio. A private split owner's suite and 3-car tandem garage round out easy, stair free living.
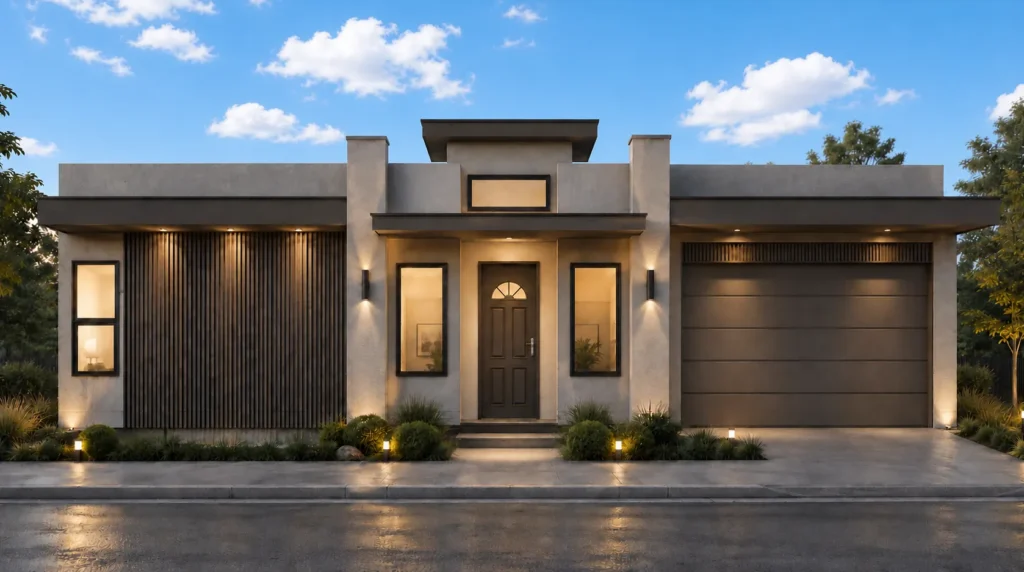
ASPEN LIFESTYLE
Four bedrooms wrap around a private open-air courtyard — the true heart of this single-level home. A fireplace warmed family room, butler's pantry, and secluded owner's retreat deliver resort style indoor-outdoor living, all tucked behind a double garage.
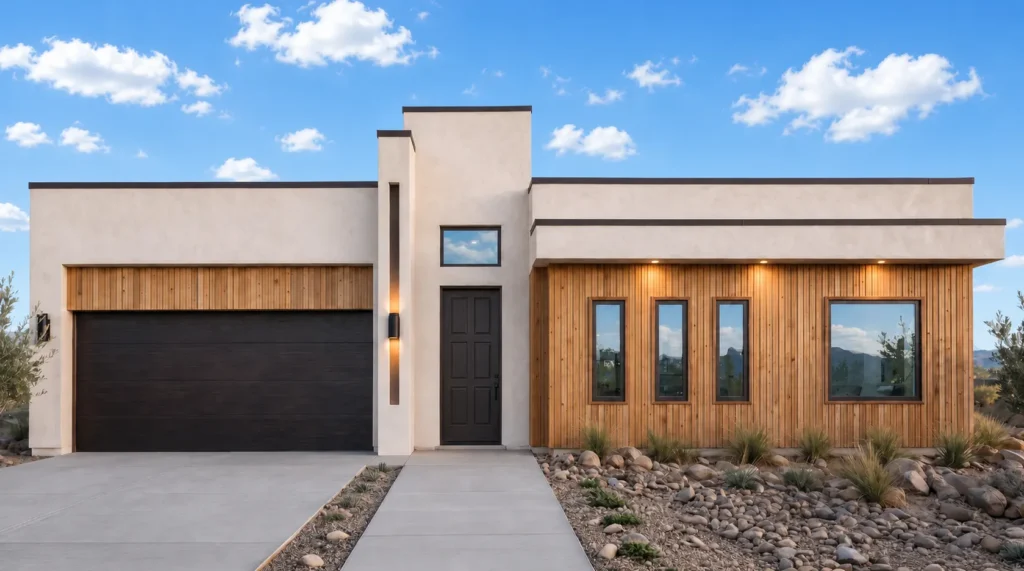
AVA LIFESTYLE
Four bedrooms & three baths spread across one easy level, anchored by a fireplace-lit family room that opens to the kitchen, dining, and a covered patio. A private master retreat and double garage complete it.
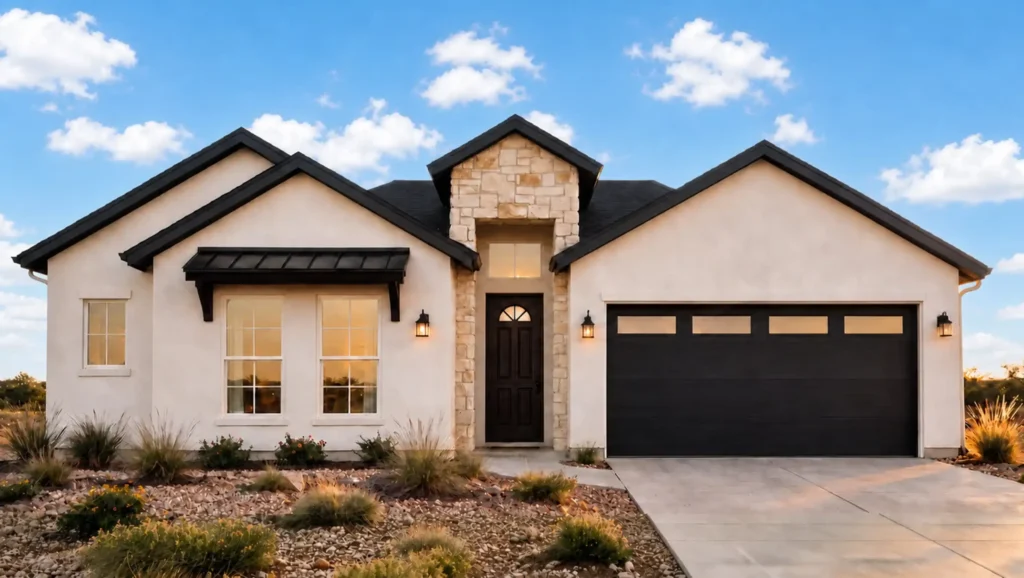
BLANC LIFESTYLE
Four bedrooms, three baths, and a fireplace-anchored family room that opens through a triple slider to the covered patio for seamless indoor/outdoor living. A private owner's suite & oversize double garage round out single-level ease.
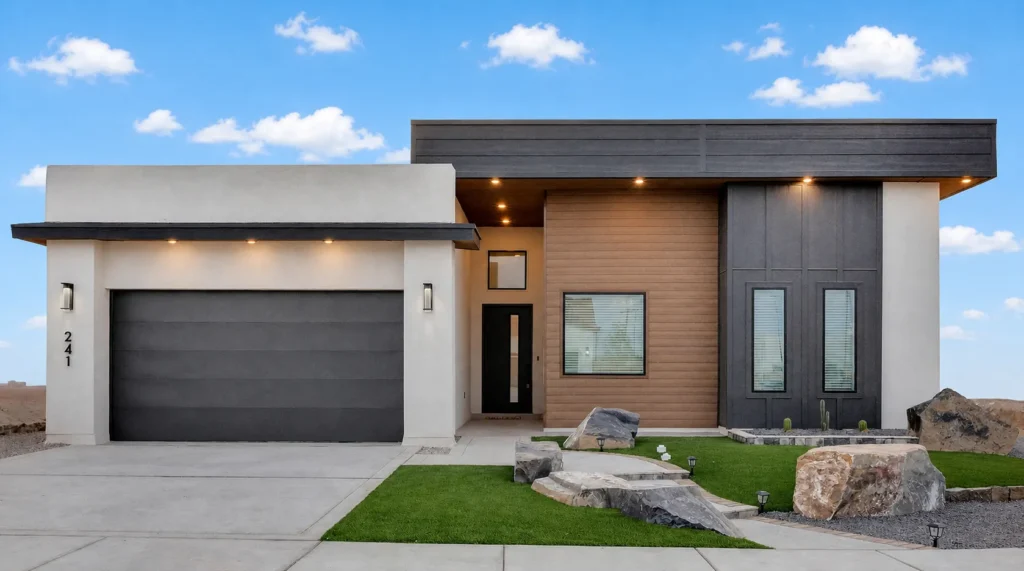
BRITTON HILL LIFESTYLE
Sprawling central family room and island kitchen form the social hub of this single-level home — four bedrooms, three-and-a-half baths, and a private owner's retreat tucked opposite. A guest powder room & double garage complete it.
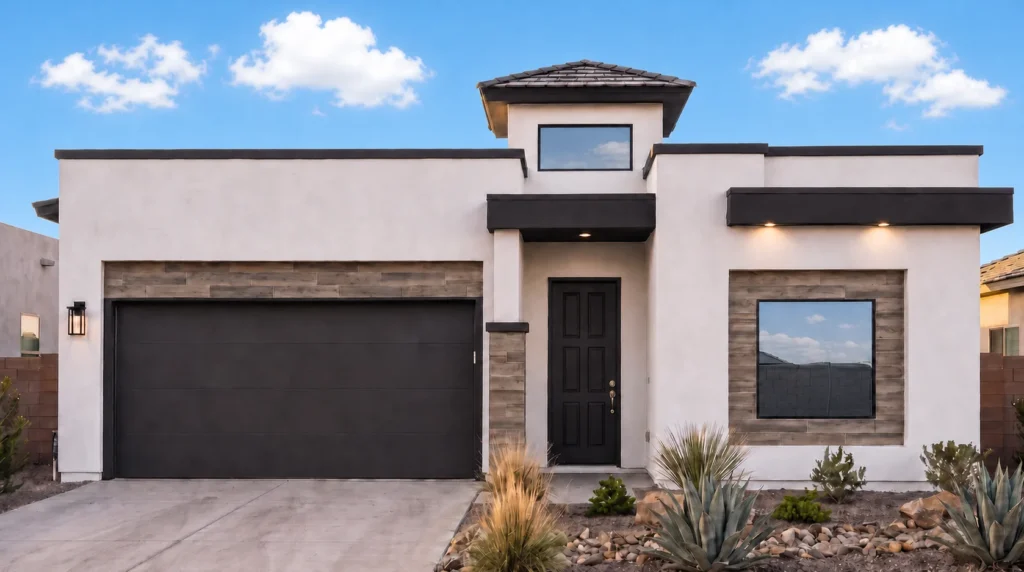
CASTLE PEAK LIFESTYLE
A central family room & island kitchen anchor everyday living, with the owner's suite privately winged away from the secondary bedrooms. Single level ease, a covered porch & a double garage make this home effortless.
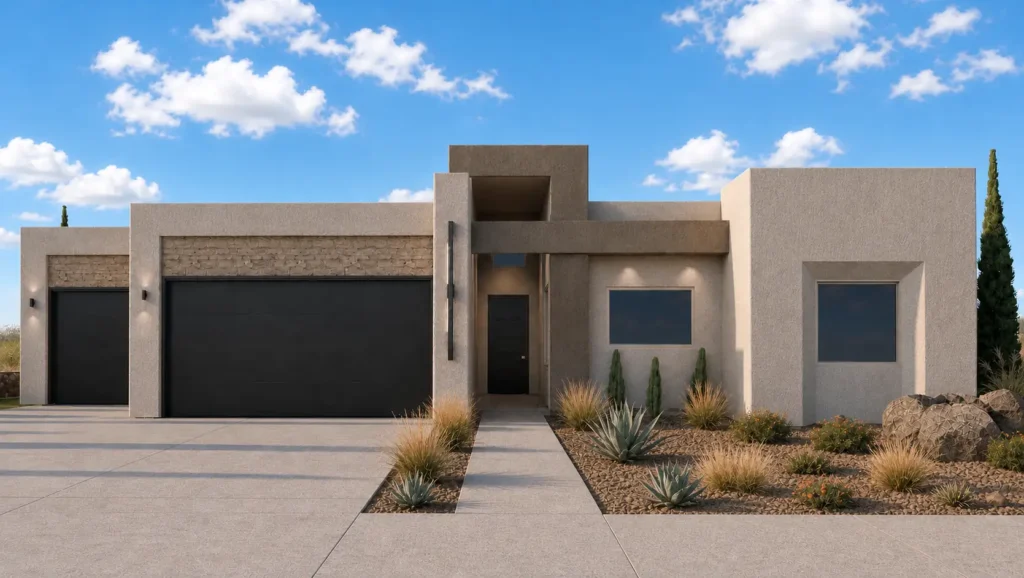
CLOUD PEAK LIFESTYLE
The flagship: four bedrooms, three-and-a-half baths & a central family room framed by dual covered patios. A private owner's retreat with soaking-tub bath and its own patio, butler's pantry & triple-car garage define elevated living.
IVORY LIFESTYLE
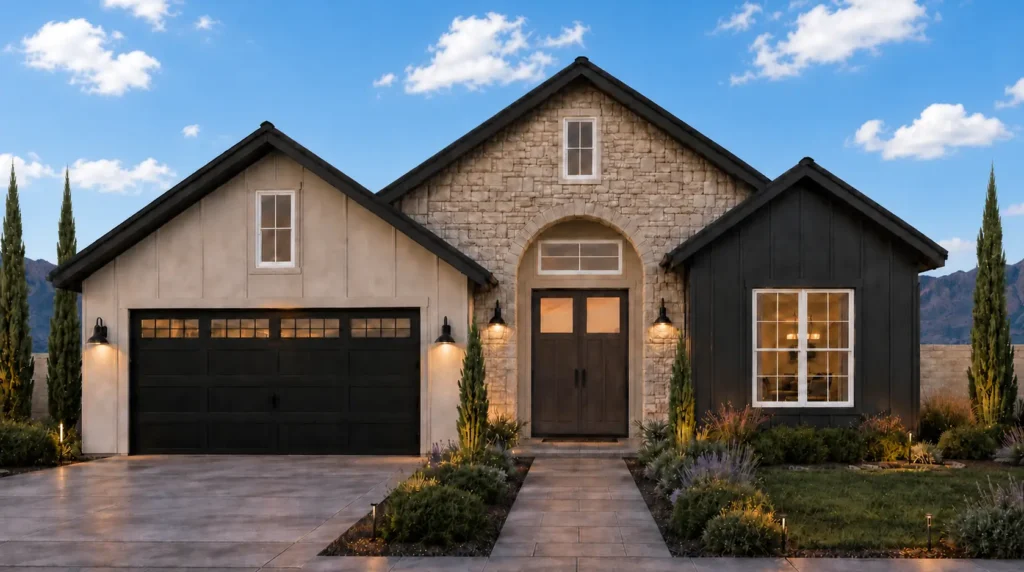
Four bedrooms & three baths flank a central family room with fireplace, served by an island kitchen and butler's pantry. The owner's wing hides a freestanding-tub bath & walk-in closet — refined single-level living, double garage.
McKINLEY LIFESTYLE
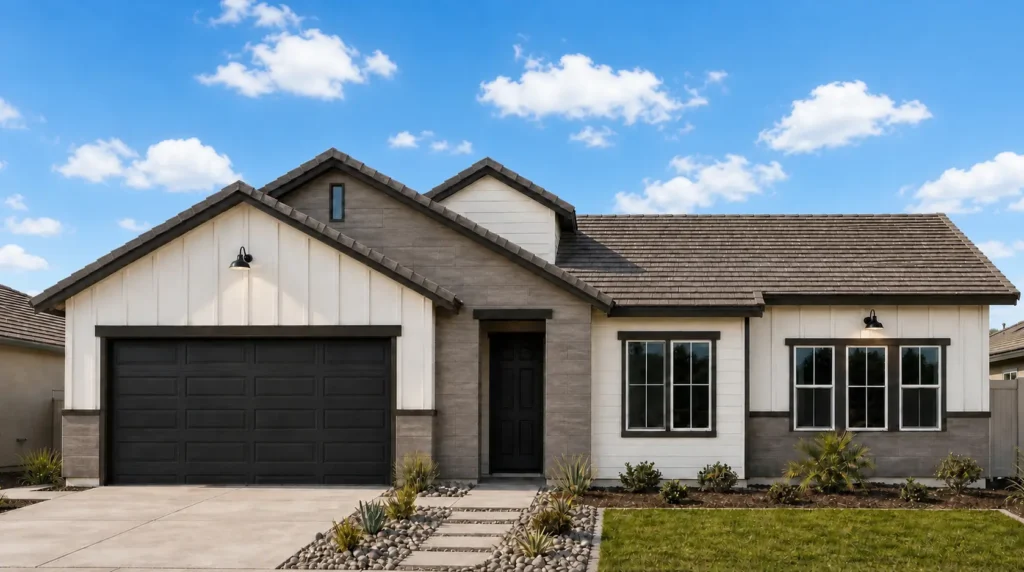
Four bedrooms, three baths & a rare triple garage — room for the whole family and the toys. A central family room & island kitchen open to a covered patio, with the owner's suite privately winged apart.
MEADOW LIFESTYLE
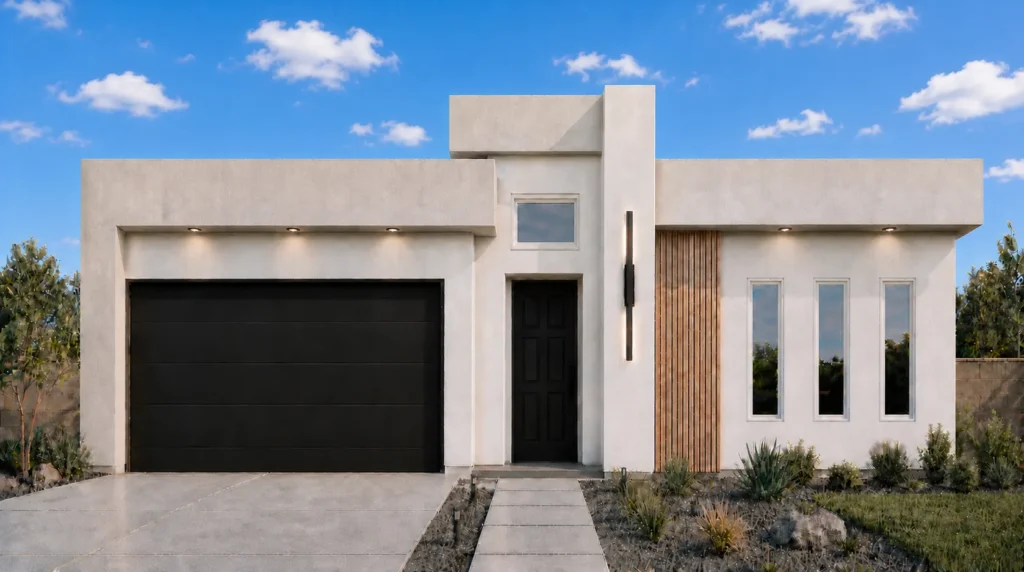
Four bedrooms line one wing while the owner's suite retreats to its own corner, all orbiting an open family room, island kitchen & walk-in pantry. A covered patio and double garage complete this single-level home.
MONTE ROSA LIFESTYLE
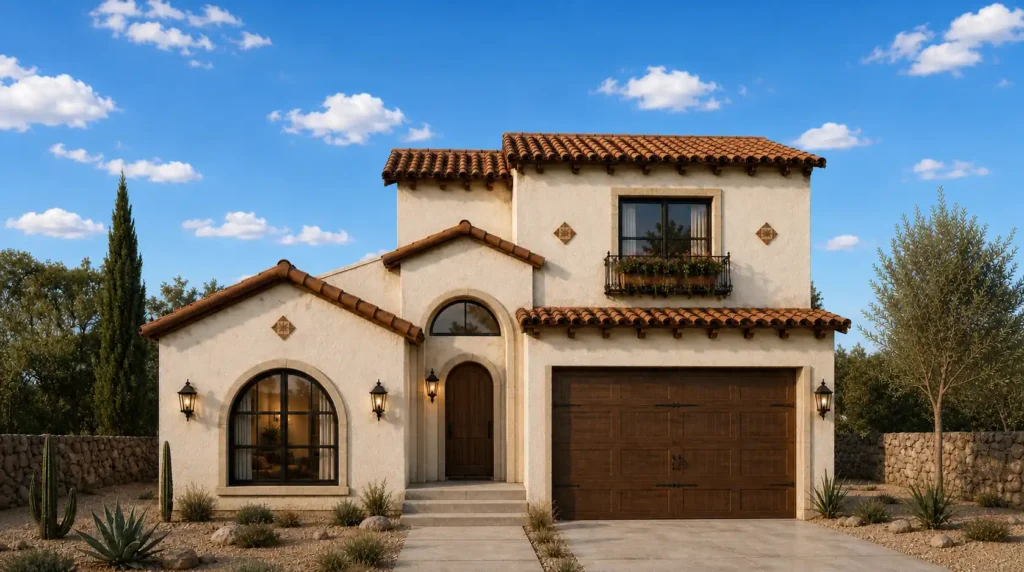
The collection's only two-story: a main-floor owner's suite anchors open family, dining & kitchen living below, while the secondary bedrooms rise upstairs for kids or guests. 2,726 square feet with a double garage.
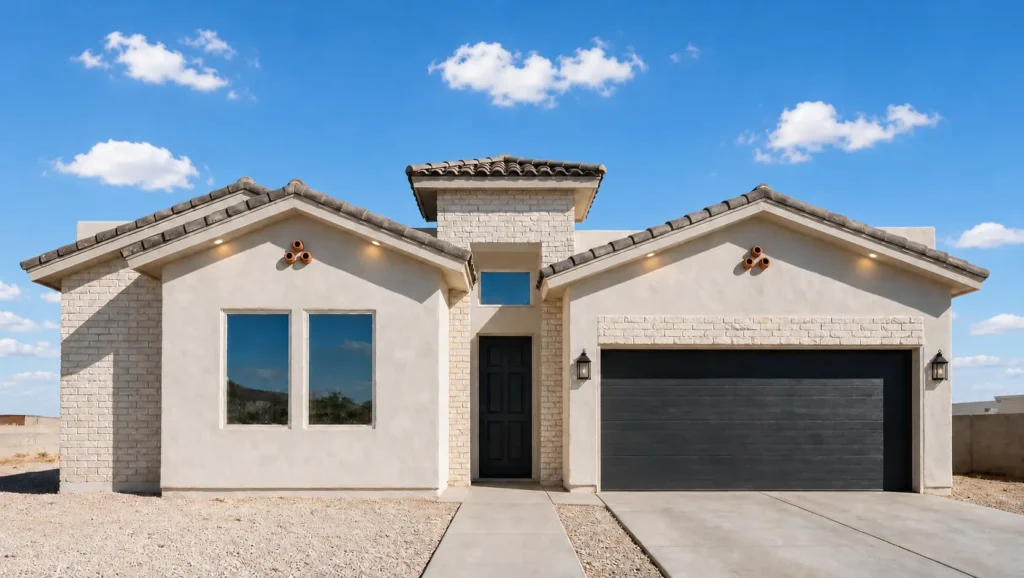
OLYMPUS LIFESTYLE
Four bedrooms & three baths split cleanly — owner's suite on one wing with an oval soaking tub, three bedrooms on the other. A central family room, island kitchen & 3-car tandem garage anchor single level living.
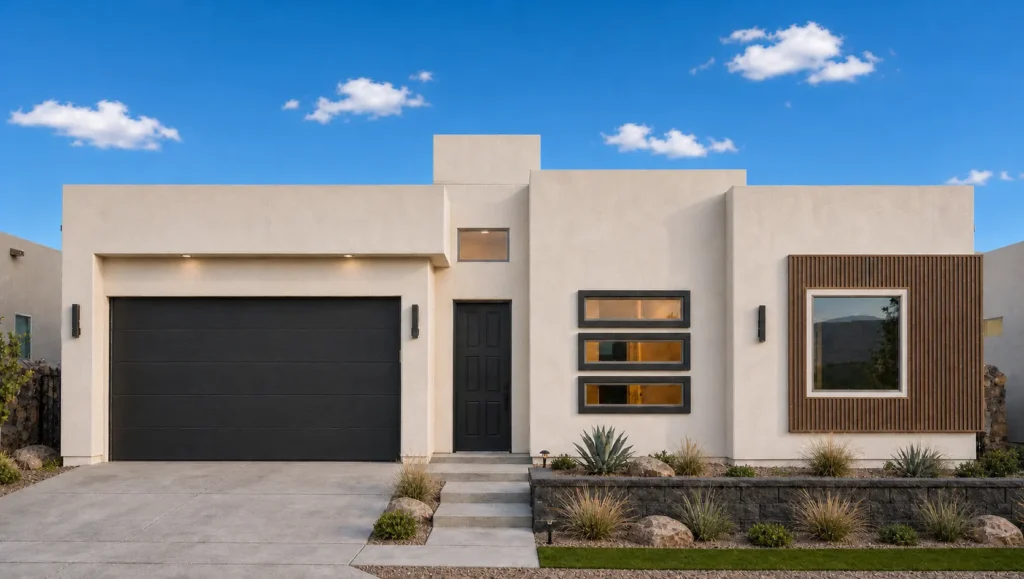
SERENA LIFESTYLE
A private junior suite with its own bath makes this plan a standout for guests, in-laws, or a grown kid — alongside the owner's retreat, open family living, island kitchen & butler's pantry.
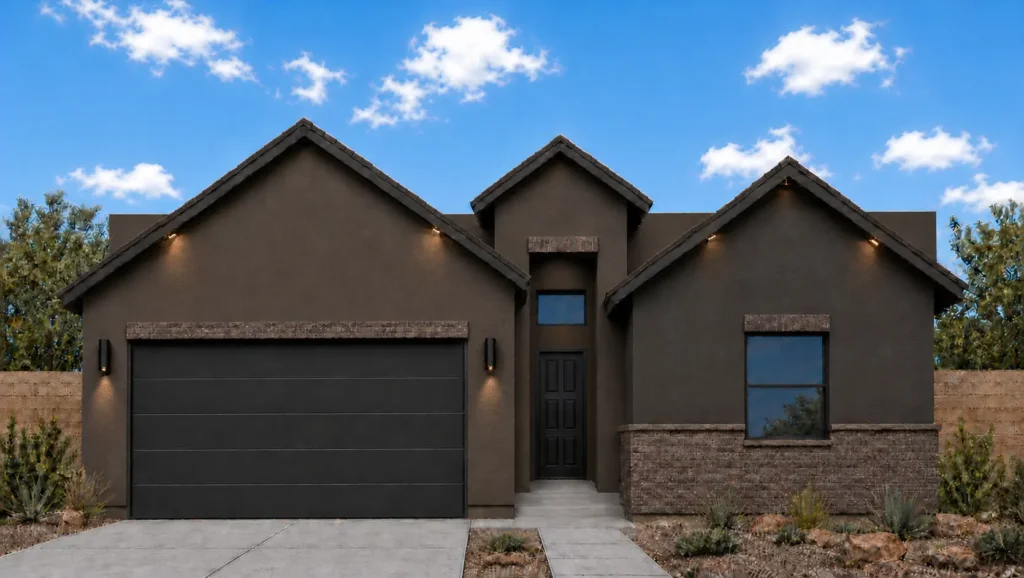
SHASTA LIFESTYLE
An open family room & kitchen form the core, with the owner's suite tucked privately to one side & the secondary bedrooms to the other. Single-level living, finished with a covered patio & double garage.
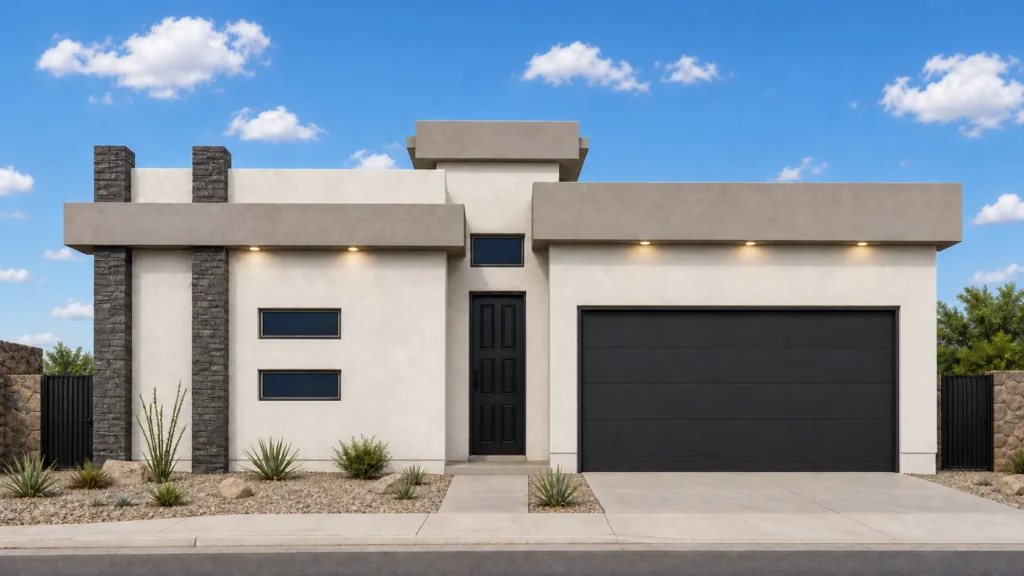
SIERRA LIFESTYLE
Two suites under one roof — a spa-bath owner's retreat & a junior suite with its own bath and walk-in closet — plus two more bedrooms circling an open family room, kitchen & covered patio.
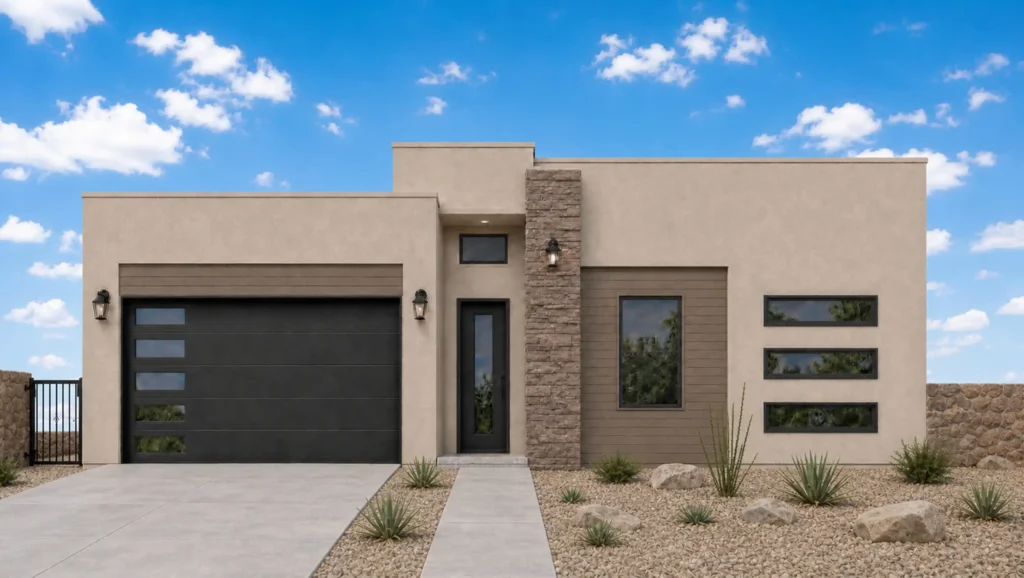
SILK LIFESTYLE
Smooth, easy flow: dining, family room, & island kitchen open across the heart of the home, while an expansive owner's suite with spa bath & barn-door entry retreats from three secondary bedrooms. Single-level, double garage.
ARBOR LIFESTYLE
Single-level living with room to spread out: three bedrooms, two-and-a-half baths & an open great room core opening to a covered patio. A private split owner's suite and 3-car tandem garage round out easy, stair free living.
CASTLE PEAK LIFESTYLE
A central family room & island kitchen anchor everyday living, with the owner's suite privately winged away from the secondary bedrooms. Single level ease, a covered porch & a double garage make this home effortless.
SHASTA LIFESTYLE
An open family room & kitchen form the core, with the owner's suite tucked privately to one side & the secondary bedrooms to the other. Single-level living, finished with a covered patio & double garage.
ASPEN LIFESTYLE
Four bedrooms wrap around a private open-air courtyard — the true heart of this single-level home. A fireplace warmed family room, butler's pantry, and secluded owner's retreat deliver resort style indoor-outdoor living, all tucked behind a double garage.
AVA LIFESTYLE
Four bedrooms & three baths spread across one easy level, anchored by a fireplace-lit family room that opens to the kitchen, dining, and a covered patio. A private master retreat and double garage complete it.
BLANC LIFESTYLE
Four bedrooms, three baths, and a fireplace-anchored family room that opens through a triple slider to the covered patio for seamless indoor/outdoor living. A private owner's suite & oversize double garage round out single-level ease.
BRITTON HILL LIFESTYLE
Sprawling central family room and island kitchen form the social hub of this single-level home — four bedrooms, three-and-a-half baths, and a private owner's retreat tucked opposite. A guest powder room & double garage complete it.
CLOUD PEAK LIFESTYLE
The flagship: four bedrooms, three-and-a-half baths & a central family room framed by dual covered patios. A private owner's retreat with soaking-tub bath and its own patio, butler's pantry & triple-car garage define elevated living.
IVORY LIFESTYLE
Four bedrooms & three baths flank a central family room with fireplace, served by an island kitchen and butler's pantry. The owner's wing hides a freestanding-tub bath & walk-in closet — refined single-level living, double garage.
McKINLEY LIFESTYLE
Four bedrooms, three baths & a rare triple garage — room for the whole family and the toys. A central family room & island kitchen open to a covered patio, with the owner's suite privately winged apart.
MEADOW LIFESTYLE
Four bedrooms line one wing while the owner's suite retreats to its own corner, all orbiting an open family room, island kitchen & walk-in pantry. A covered patio and double garage complete this single-level home.
MONTE ROSA LIFESTYLE
The collection's only two-story: a main-floor owner's suite anchors open family, dining & kitchen living below, while the secondary bedrooms rise upstairs for kids or guests. 2,726 square feet with a double garage.
OLYMPUS LIFESTYLE
Four bedrooms & three baths split cleanly — owner's suite on one wing with an oval soaking tub, three bedrooms on the other. A central family room, island kitchen & 3-car tandem garage anchor single level living.
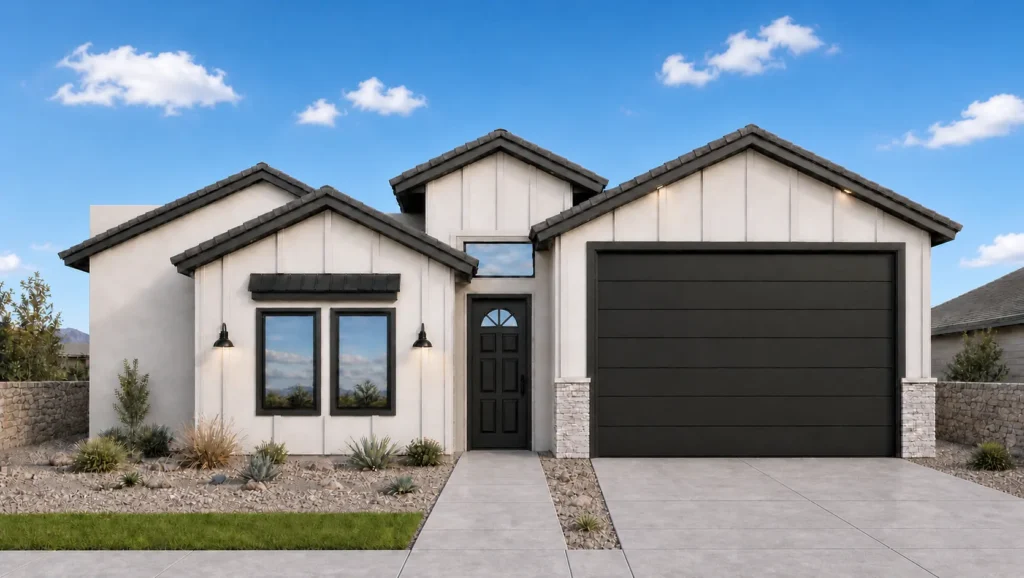
OLYMPUS RV LIFESTYLE
Four bedrooms & three baths split cleanly — owner's suite privately on one wing, three bedrooms on the other. The showpiece: a 3-car tandem garage with a tall RV bay for the boat, coach, or trailer.
SERENA LIFESTYLE
A private junior suite with its own bath makes this plan a standout for guests, in-laws, or a grown kid — alongside the owner's retreat, open family living, island kitchen & butler's pantry.
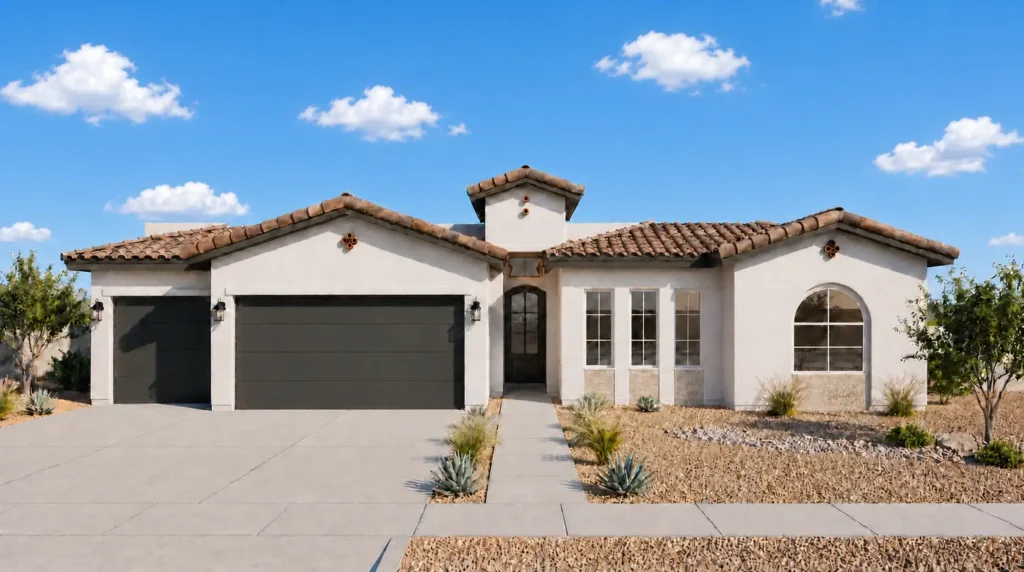
SERENA 3-CAR LIFESTYLE
Live large: a grand family room & island kitchen with butler's pantry flow to a covered patio, while a private junior suite & spa-inspired owner's retreat bookend the home — now anchored by a 3-car garage.
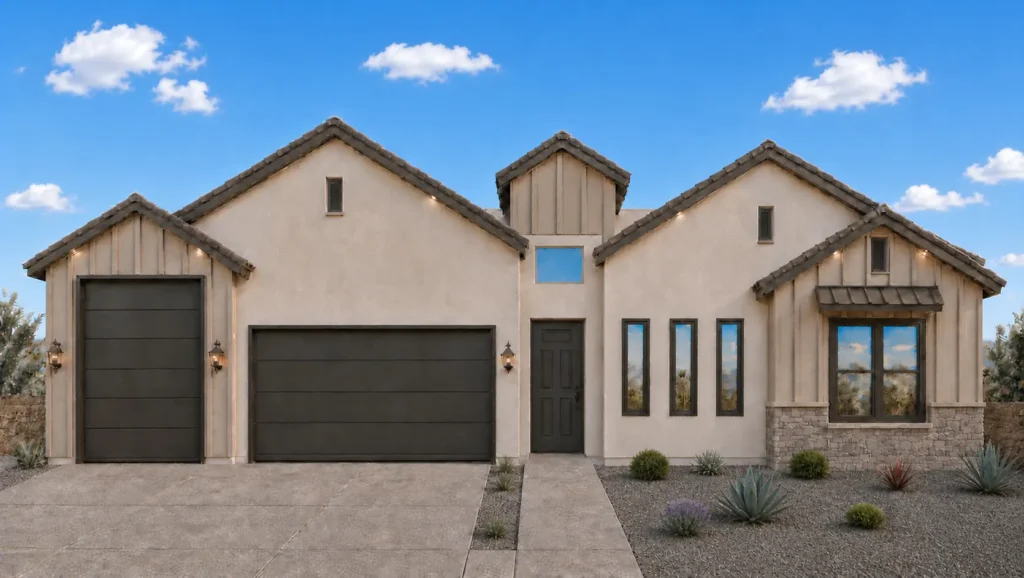
SERENA RV LIFESTYLE
Room for the whole crew & every toy: a junior suite, spa-style owner's retreat & island kitchen with butler's pantry, capped by a 3-car garage with a tall RV door for the coach, boat, or trailer.
SIERRA LIFESTYLE
Two suites under one roof — a spa-bath owner's retreat & a junior suite with its own bath and walk-in closet — plus two more bedrooms circling an open family room, kitchen & covered patio.
SILK LIFESTYLE
Smooth, easy flow: dining, family room, & island kitchen open across the heart of the home, while an expansive owner's suite with spa bath & barn-door entry retreats from three secondary bedrooms. Single-level, double garage.
ARBOR LIFESTYLE
Single-level living with room to spread out: three bedrooms, two-and-a-half baths & an open great room core opening to a covered patio. A private split owner's suite and 3-car tandem garage round out easy, stair free living.
CASTLE PEAK LIFESTYLE
A central family room & island kitchen anchor everyday living, with the owner's suite privately winged away from the secondary bedrooms. Single level ease, a covered porch & a double garage make this home effortless.
MEADOW LIFESTYLE
Four bedrooms line one wing while the owner's suite retreats to its own corner, all orbiting an open family room, island kitchen & walk-in pantry. A covered patio and double garage complete this single-level home.
SHASTA LIFESTYLE
An open family room & kitchen form the core, with the owner's suite tucked privately to one side & the secondary bedrooms to the other. Single-level living, finished with a covered patio & double garage.
ASPEN LIFESTYLE
Four bedrooms wrap around a private open-air courtyard — the true heart of this single-level home. A fireplace warmed family room, butler's pantry, and secluded owner's retreat deliver resort style indoor-outdoor living, all tucked behind a double garage.
AVA LIFESTYLE
Four bedrooms & three baths spread across one easy level, anchored by a fireplace-lit family room that opens to the kitchen, dining, and a covered patio. A private master retreat and double garage complete it.
BLANC LIFESTYLE
Four bedrooms, three baths, and a fireplace-anchored family room that opens through a triple slider to the covered patio for seamless indoor/outdoor living. A private owner's suite & oversize double garage round out single-level ease.
BRITTON HILL LIFESTYLE
Sprawling central family room and island kitchen form the social hub of this single-level home — four bedrooms, three-and-a-half baths, and a private owner's retreat tucked opposite. A guest powder room & double garage complete it.
CLOUD PEAK LIFESTYLE
The flagship: four bedrooms, three-and-a-half baths & a central family room framed by dual covered patios. A private owner's retreat with soaking-tub bath and its own patio, butler's pantry & triple-car garage define elevated living.
IVORY LIFESTYLE
Four bedrooms & three baths flank a central family room with fireplace, served by an island kitchen and butler's pantry. The owner's wing hides a freestanding-tub bath & walk-in closet — refined single-level living, double garage.
McKINLEY LIFESTYLE
Four bedrooms, three baths & a rare triple garage — room for the whole family and the toys. A central family room & island kitchen open to a covered patio, with the owner's suite privately winged apart.
MONTE ROSA LIFESTYLE
The collection's only two-story: a main-floor owner's suite anchors open family, dining & kitchen living below, while the secondary bedrooms rise upstairs for kids or guests. 2,726 square feet with a double garage.
OLYMPUS LIFESTYLE
Four bedrooms & three baths split cleanly — owner's suite on one wing with an oval soaking tub, three bedrooms on the other. A central family room, island kitchen & 3-car tandem garage anchor single level living.
OLYMPUS RV LIFESTYLE
Four bedrooms & three baths split cleanly — owner's suite privately on one wing, three bedrooms on the other. The showpiece: a 3-car tandem garage with a tall RV bay for the boat, coach, or trailer.
SERENA LIFESTYLE
A private junior suite with its own bath makes this plan a standout for guests, in-laws, or a grown kid — alongside the owner's retreat, open family living, island kitchen & butler's pantry.
SERENA 3-CAR LIFESTYLE
Live large: a grand family room & island kitchen with butler's pantry flow to a covered patio, while a private junior suite & spa-inspired owner's retreat bookend the home — now anchored by a 3-car garage.
SERENA RV LIFESTYLE
Room for the whole crew & every toy: a junior suite, spa-style owner's retreat & island kitchen with butler's pantry, capped by a 3-car garage with a tall RV door for the coach, boat, or trailer.
SIERRA LIFESTYLE
Two suites under one roof — a spa-bath owner's retreat & a junior suite with its own bath and walk-in closet — plus two more bedrooms circling an open family room, kitchen & covered patio.
SILK LIFESTYLE
Smooth, easy flow: dining, family room, & island kitchen open across the heart of the home, while an expansive owner's suite with spa bath & barn-door entry retreats from three secondary bedrooms. Single-level, double garage.