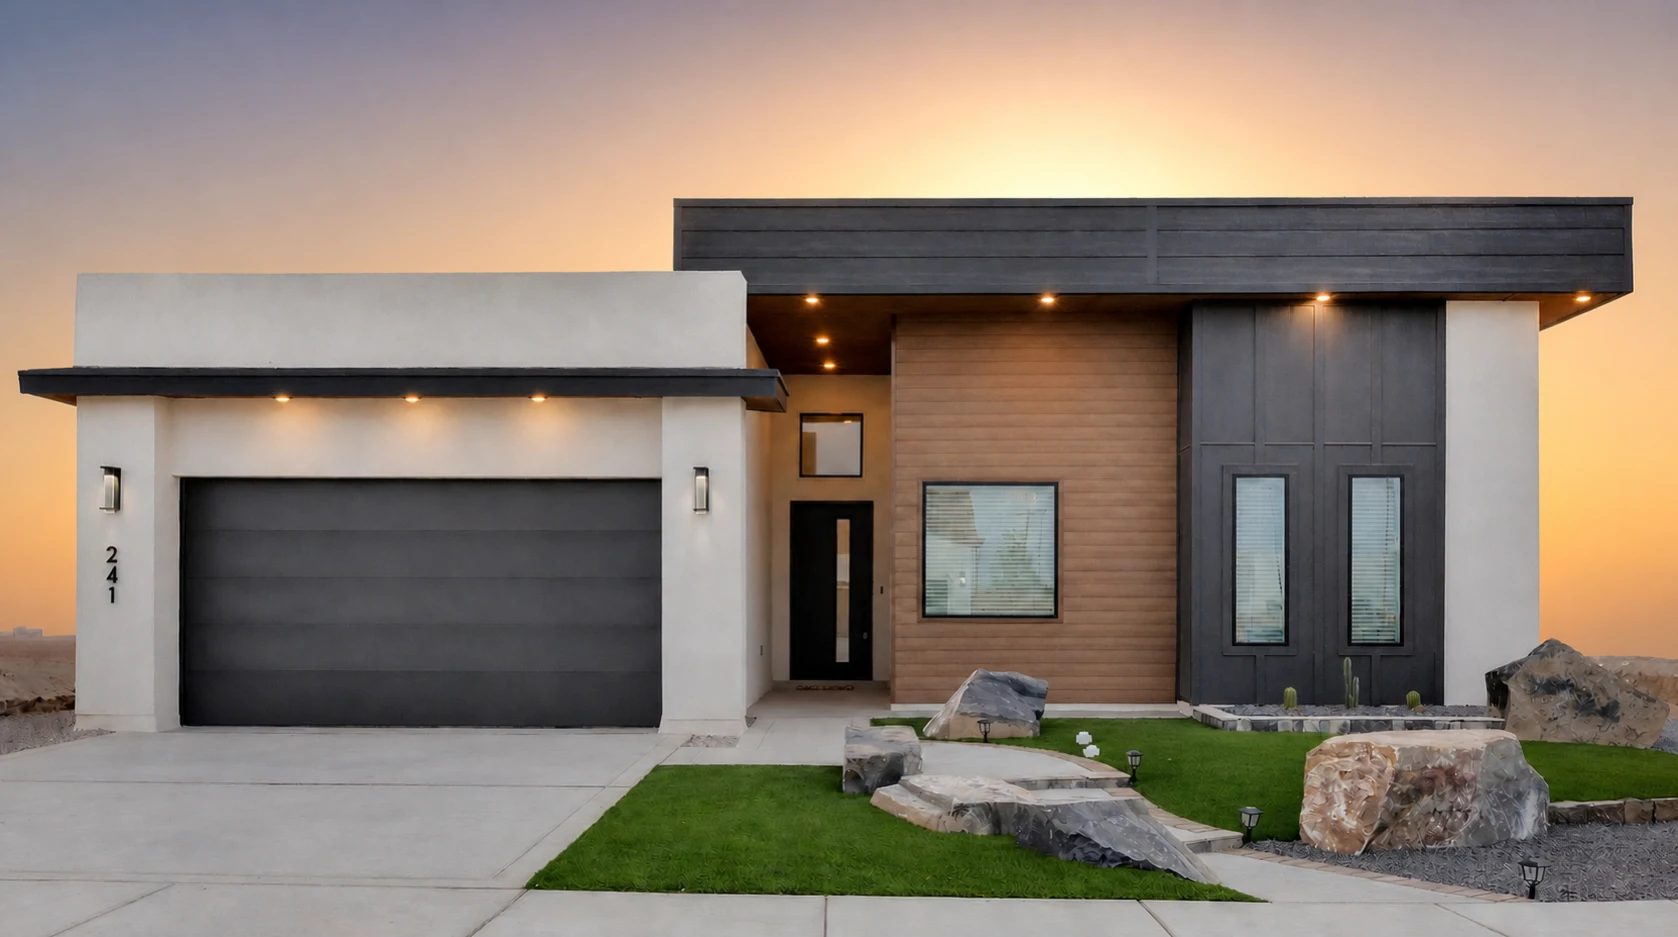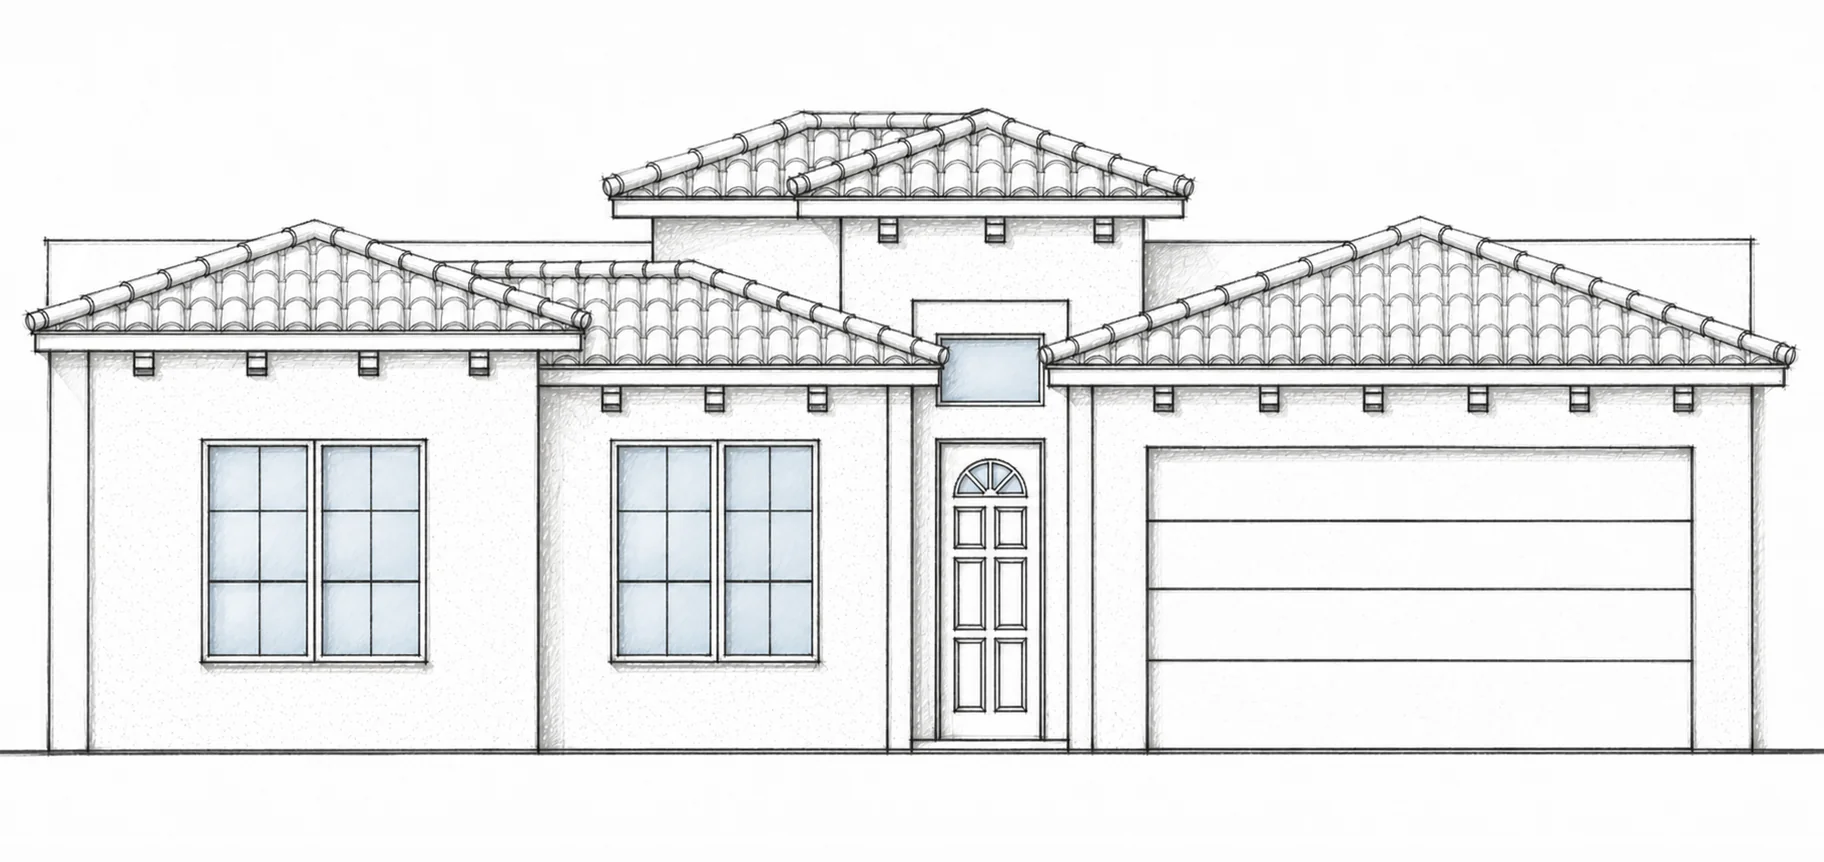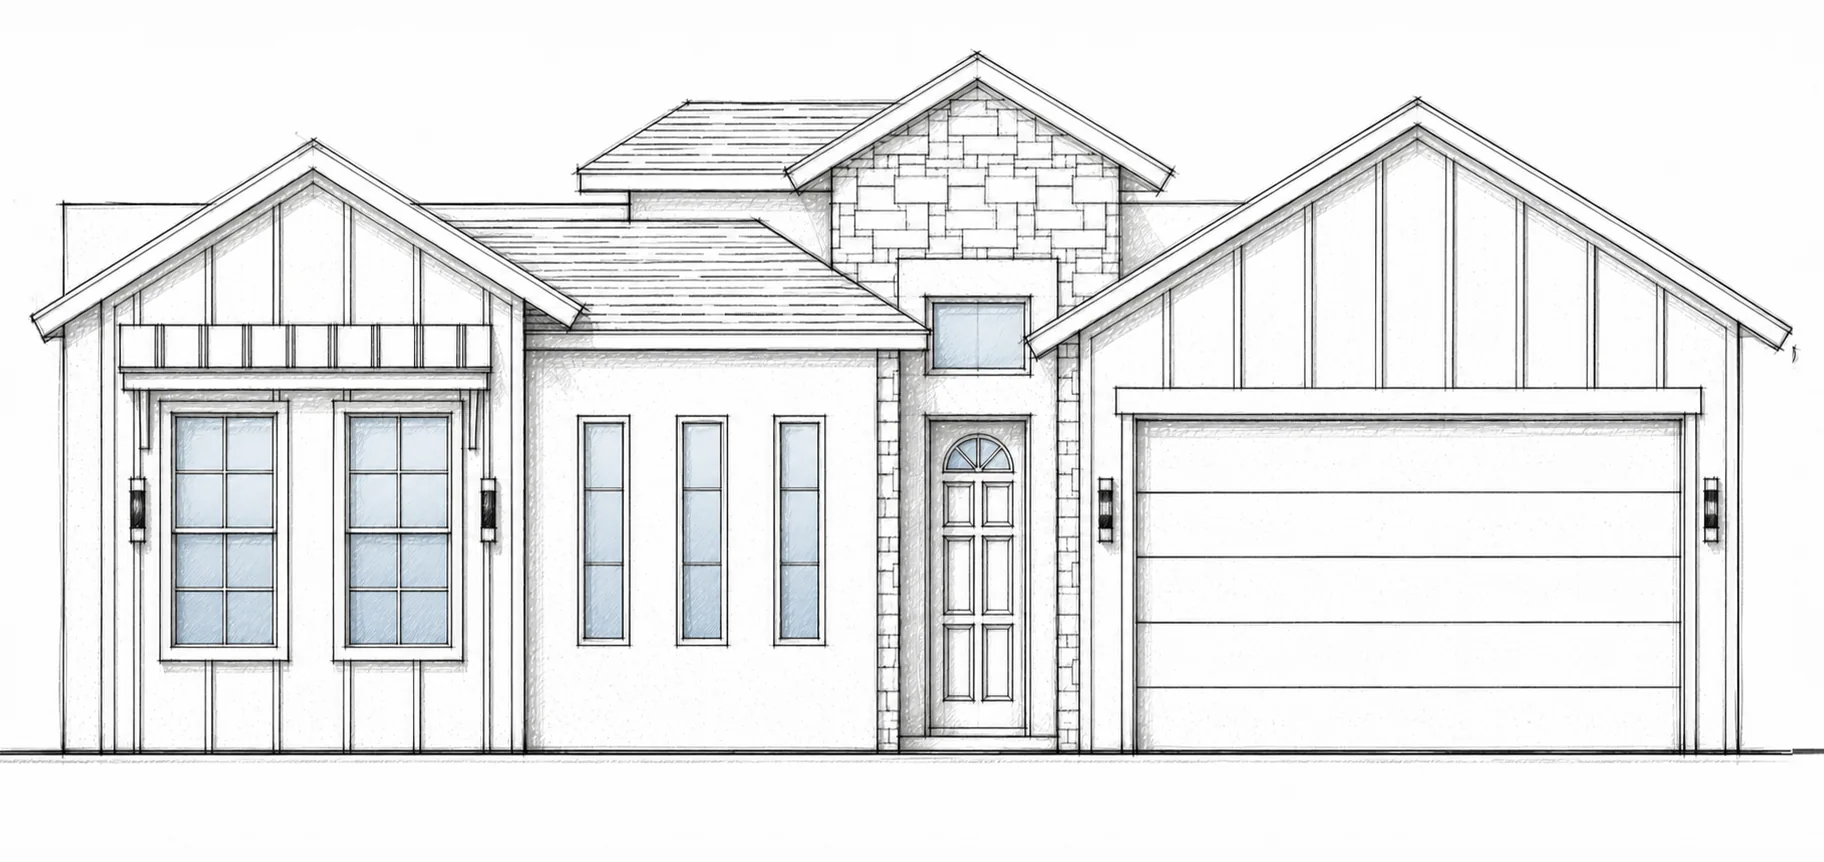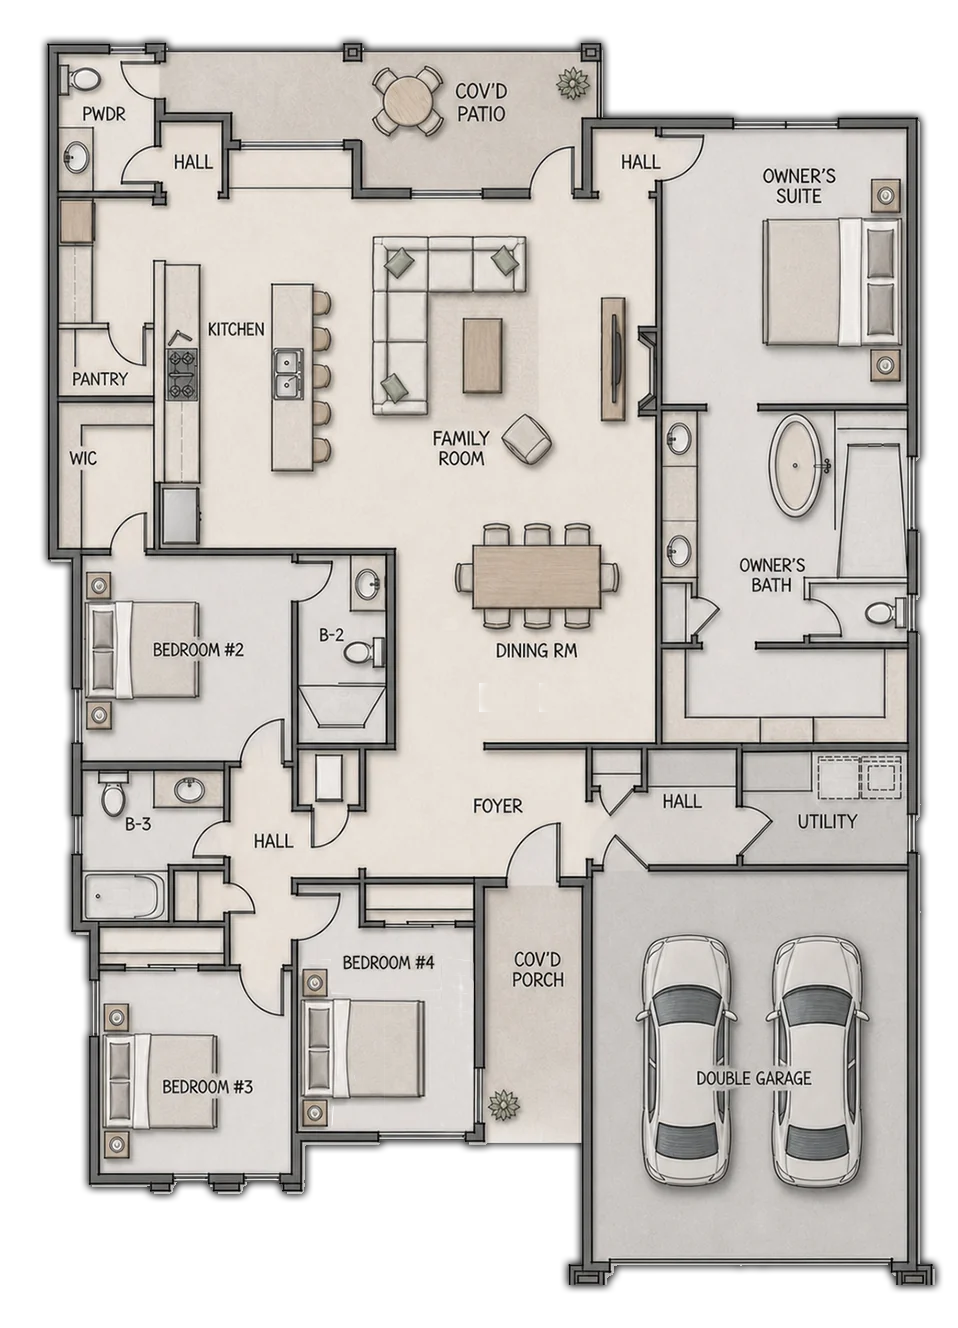
The Britton Hill brings gathering, comfort and privacy together across 2,327 thoughtfully designed square feet. A generous kitchen island anchors the open family and dining rooms, creating a natural setting for shared meals, conversation and entertaining. The nearby covered patio makes it easy to carry everyday living outdoors.
Four bedrooms and 3.5 bathrooms provide space for family, guests or working from home. Set apart from the secondary bedrooms, the private owner’s suite features a spacious bath with a freestanding tub, separate shower and walk-in closet. A powder room for guests, dedicated utility room, walk-in pantry and two-car garage add convenience to this well-balanced floor plan.