

El Paso · Horizon · Socorro · Santa Teresa · Las Cruces
Come home to more.
Find homes & communities that fit where life is taking you.
Homes Built
Floor Plans
Communities
Cities Served
WHERE WE BUILD
Find your next neighborhood.
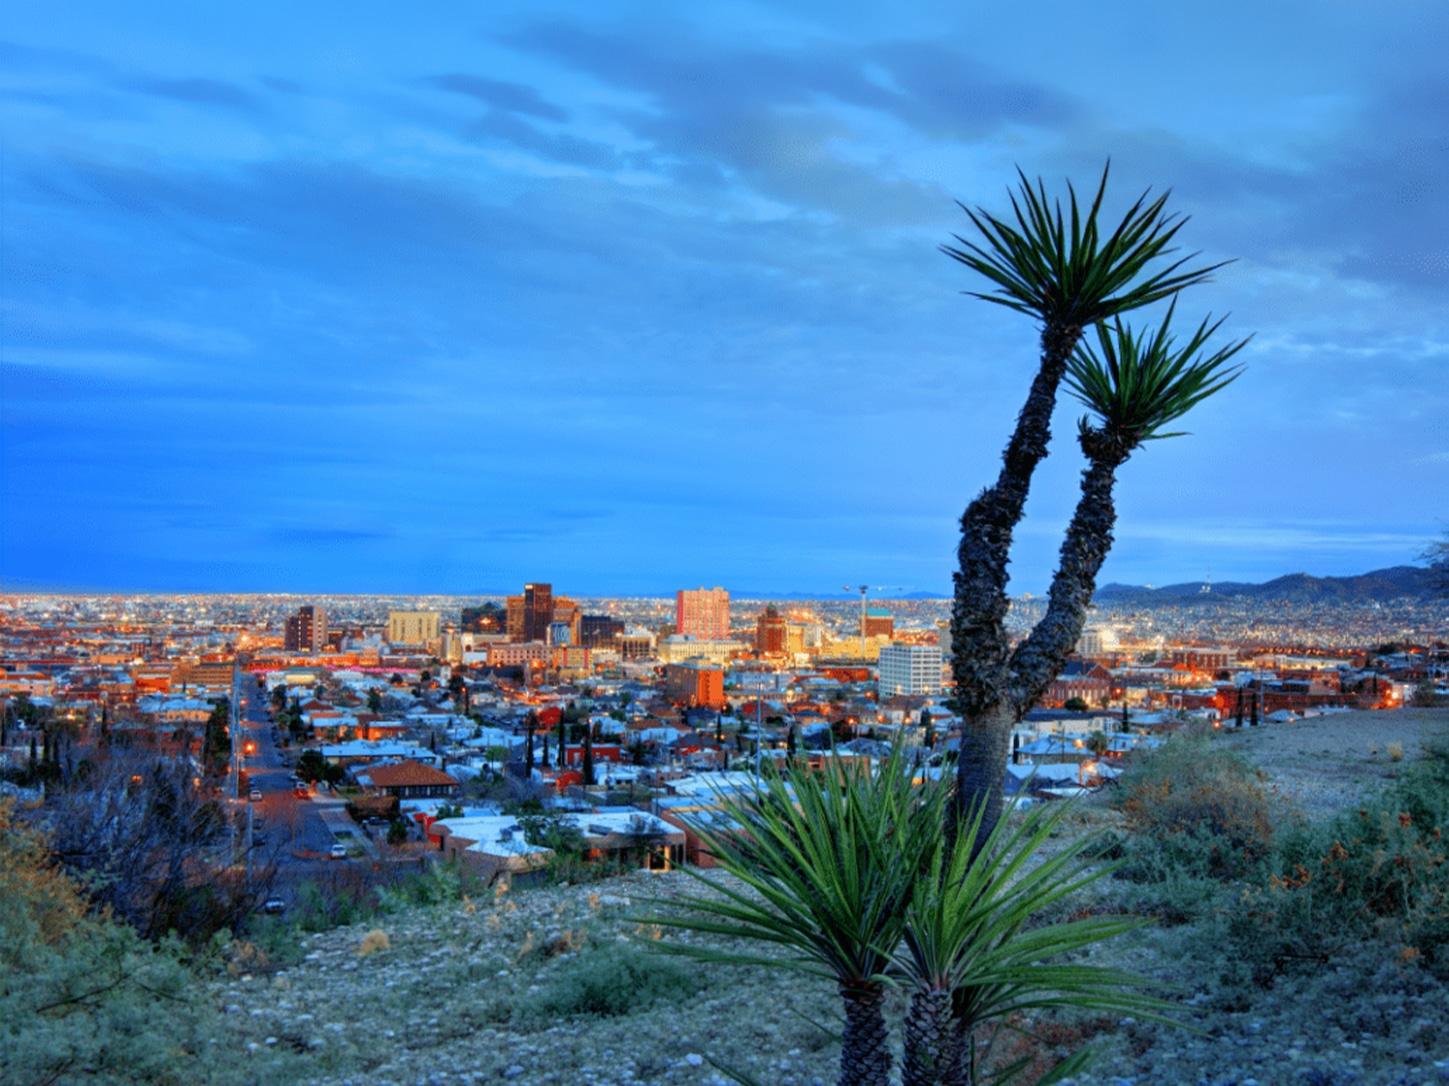
From Las Cruces to the Westside & from the Far East to Horizon City, explore communities throughout the Borderland.
Seeking land & space? Our community in Socorro, TX. is the place.
Cimarron Canyon
- Views
- Parks
- Accessible
Tierra Del Este
- Shopping
- Parks
- Dining
Verdancia Unit 1
- Parks
- Trails
- Top Schools
Why Rise Homes
Three Distinct Exterior Styles.
Choose the exterior look that feels most like you.
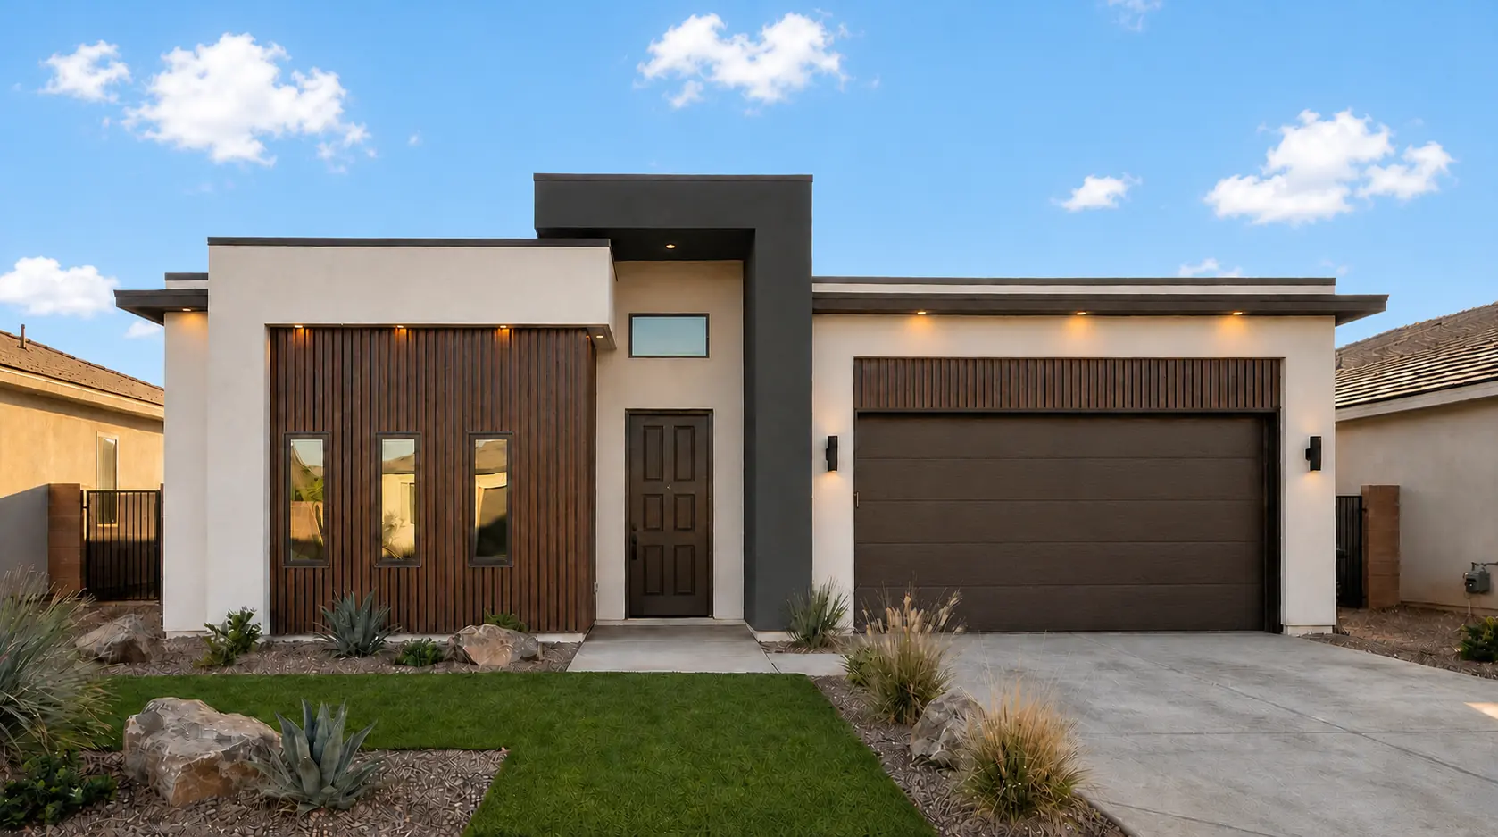
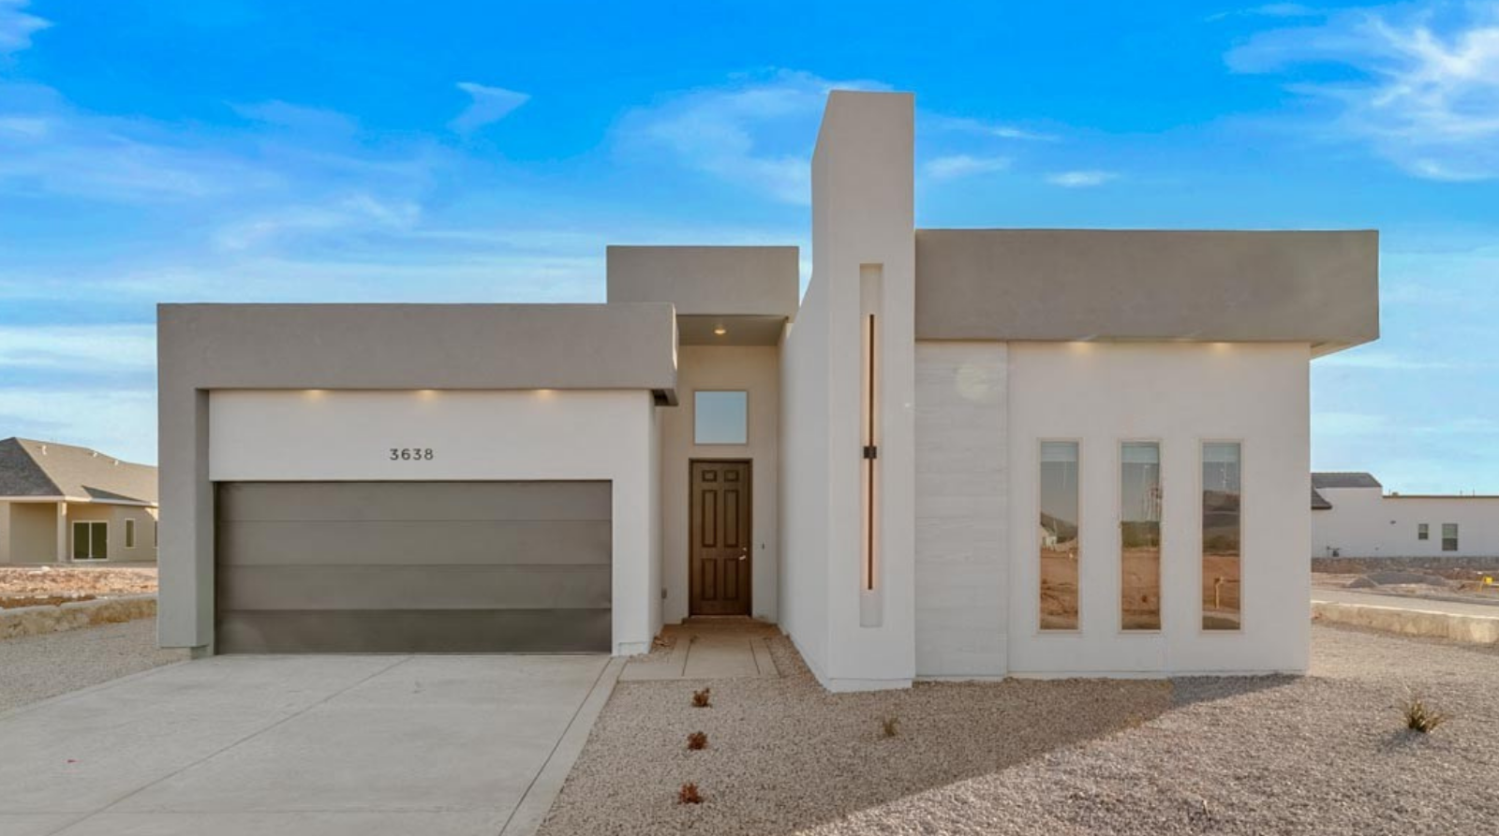
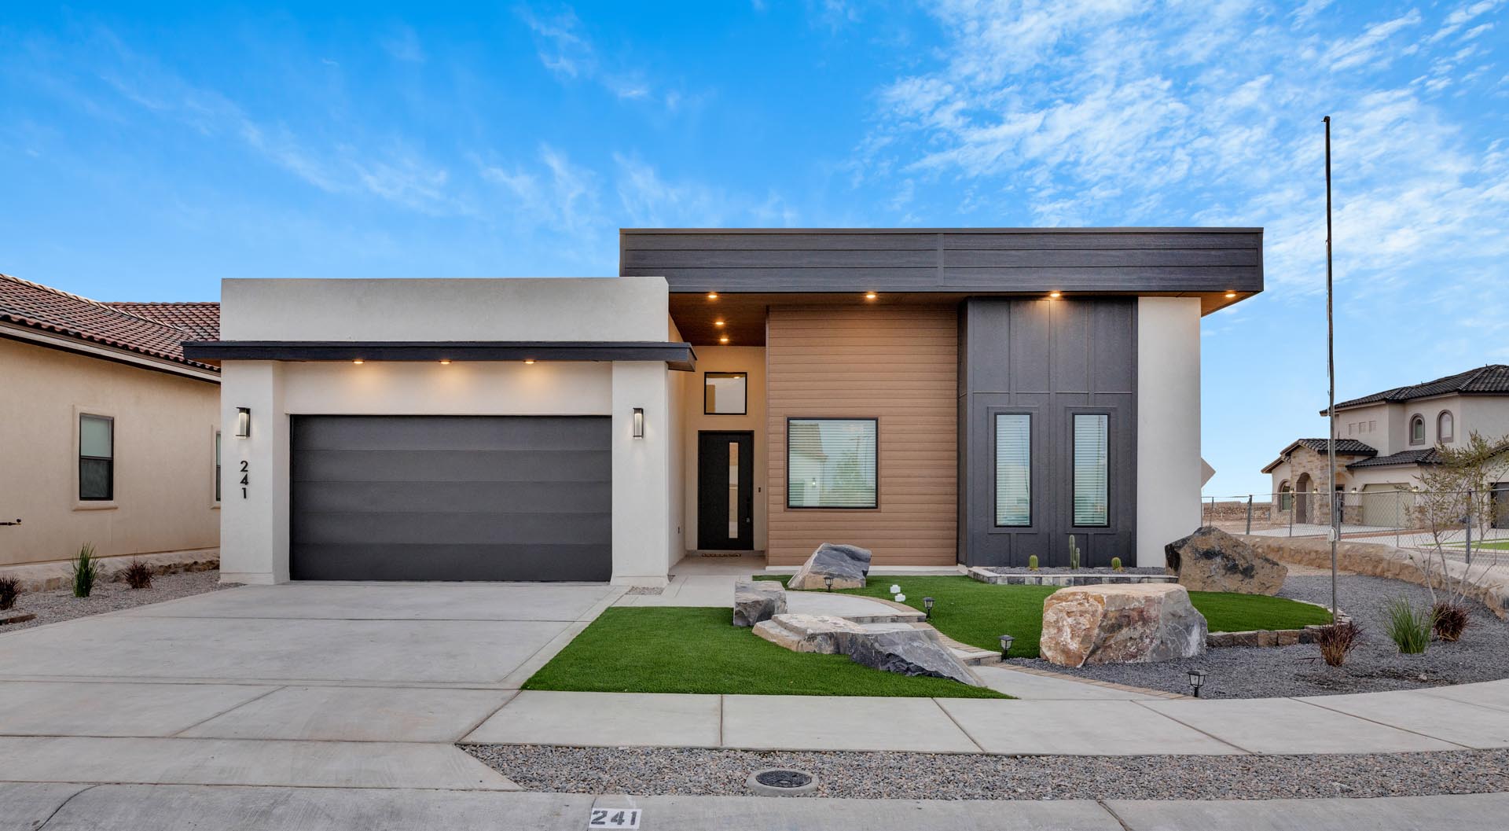
Contemporary
Clean, flat rooflines give this elevation its distinctly modern profile. Stucco and panel-style cladding work together to add contrast and dimension, creating a streamlined, refined look across the exterior.
Transitional / Traditional
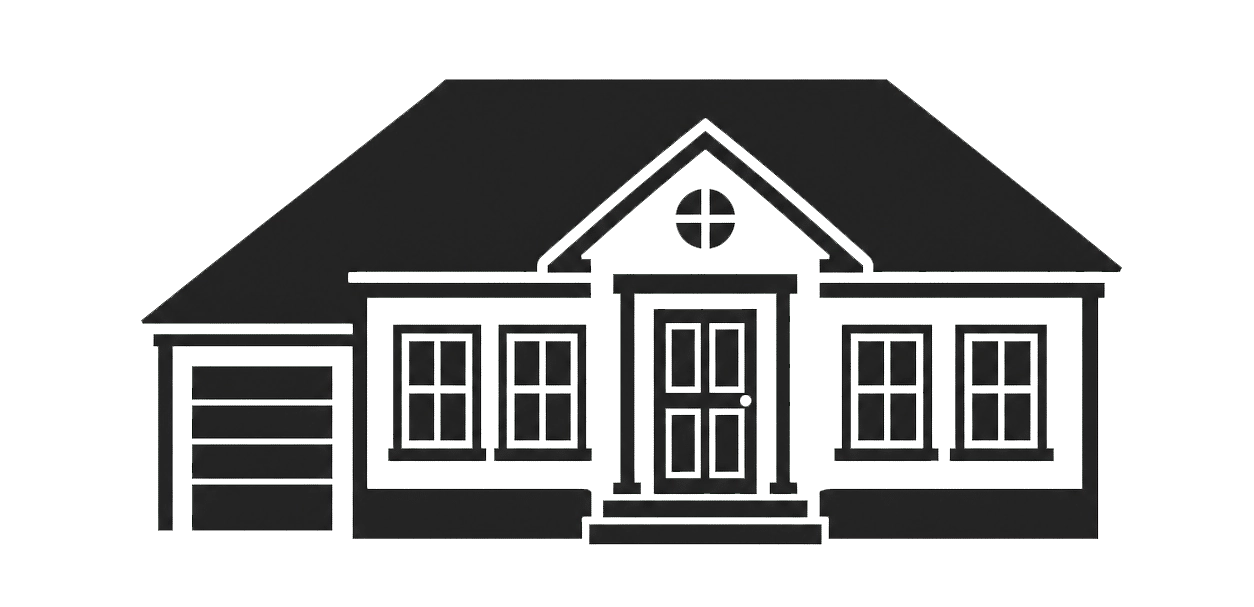
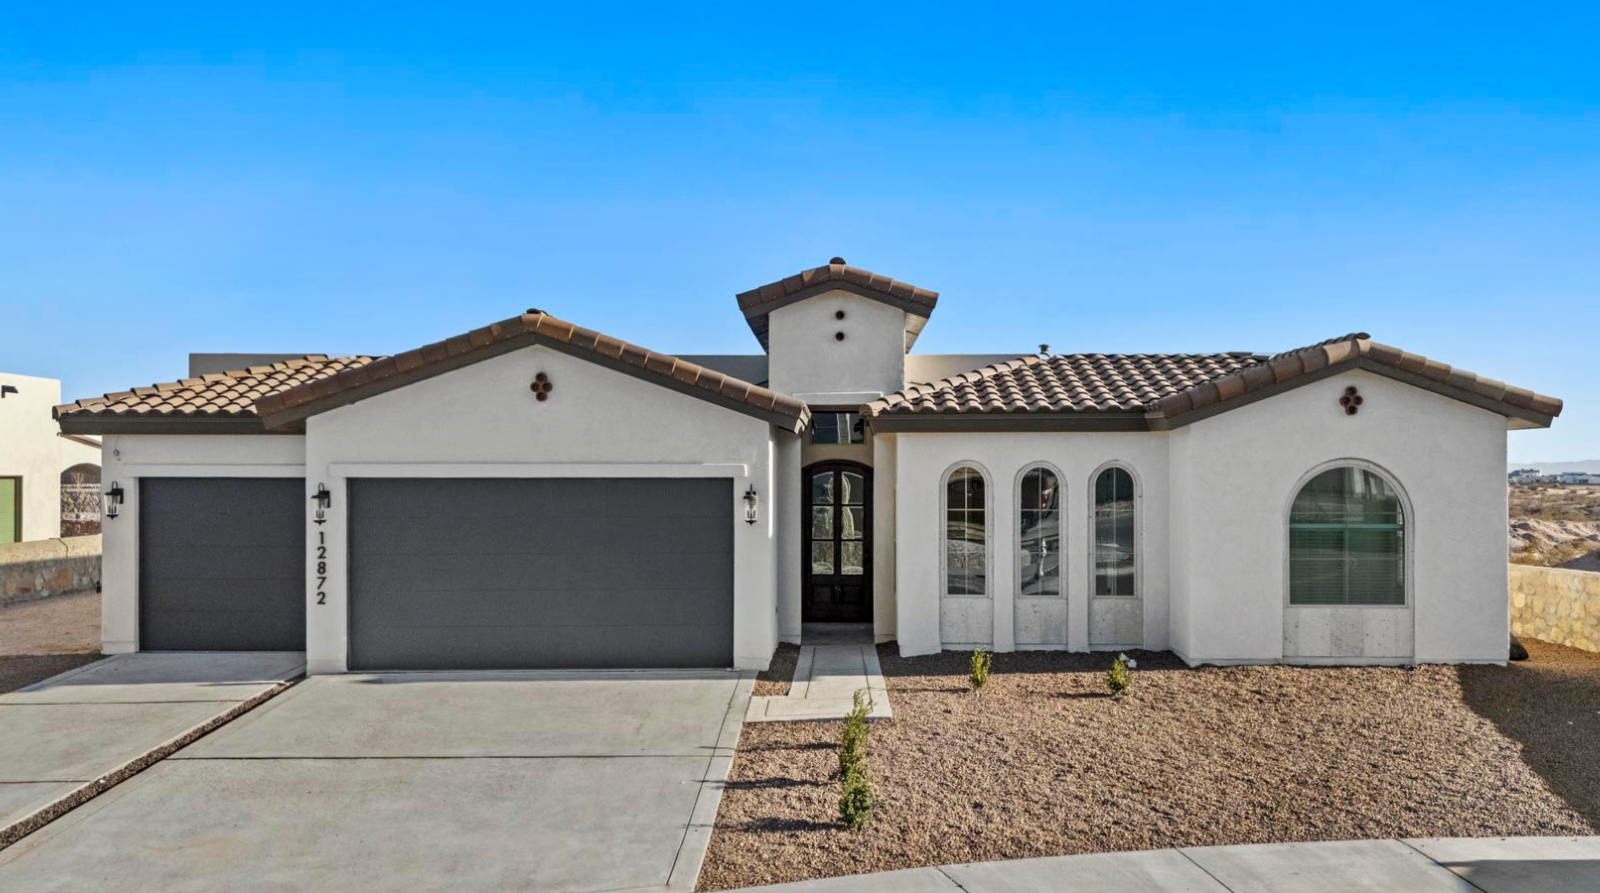
Partial clay or cement tile roofs bring a sense of traditional character to this elevation. Stucco finishes along with stone or tile accents work together to give the exterior a fresh, well-balanced feel.
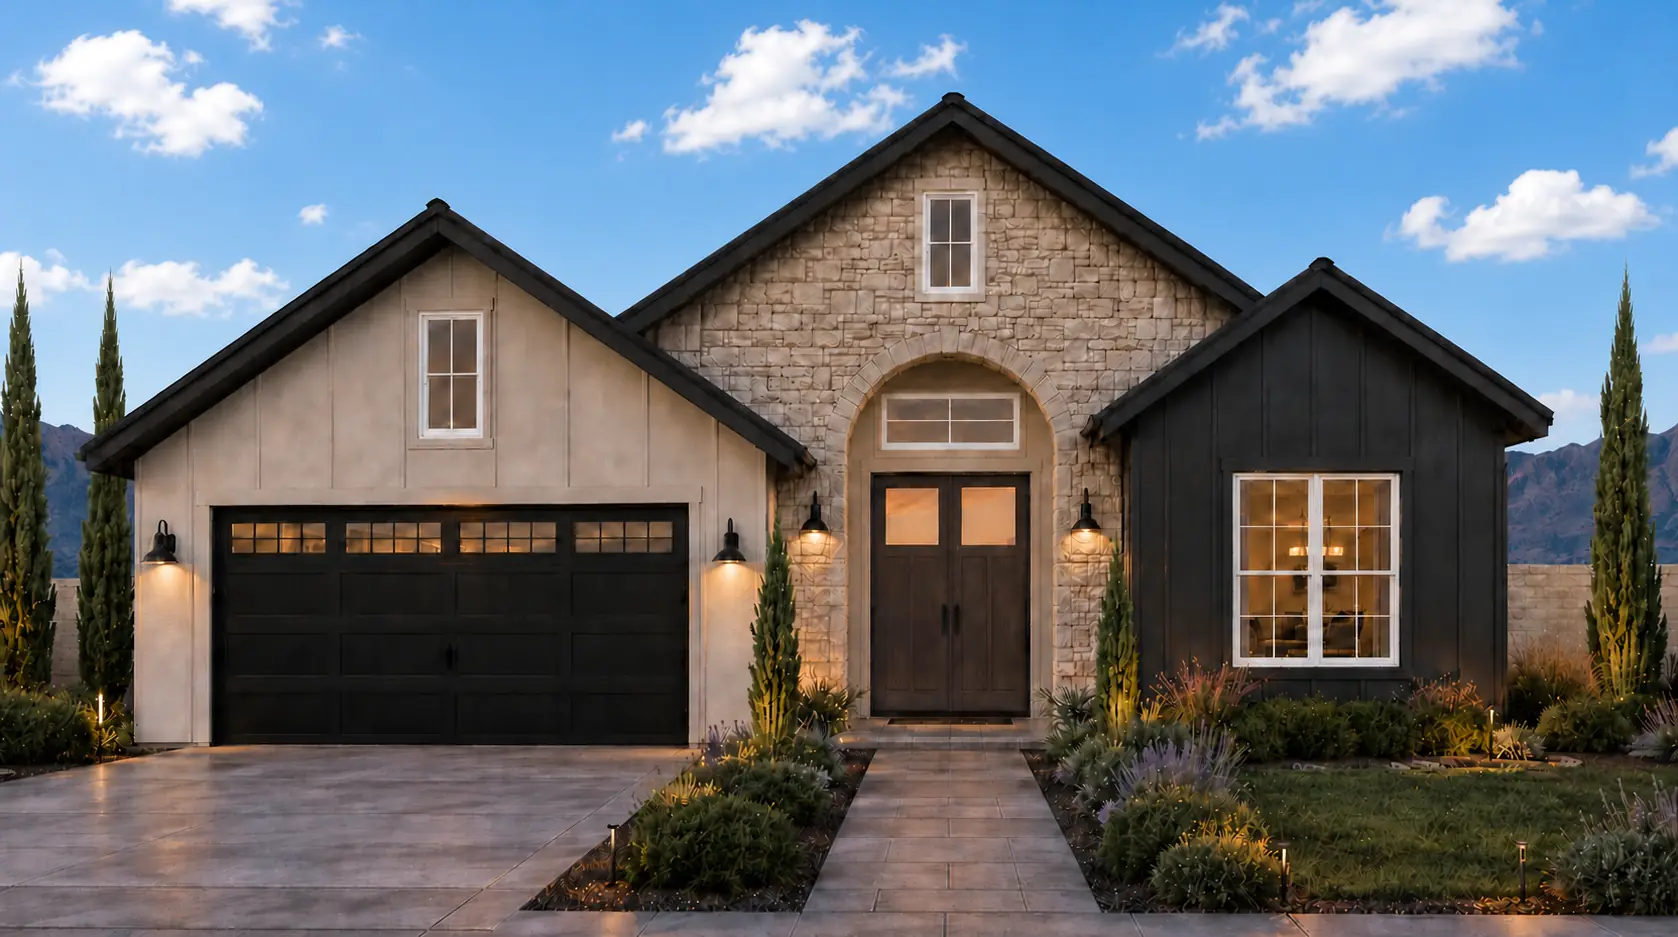
Farm Style
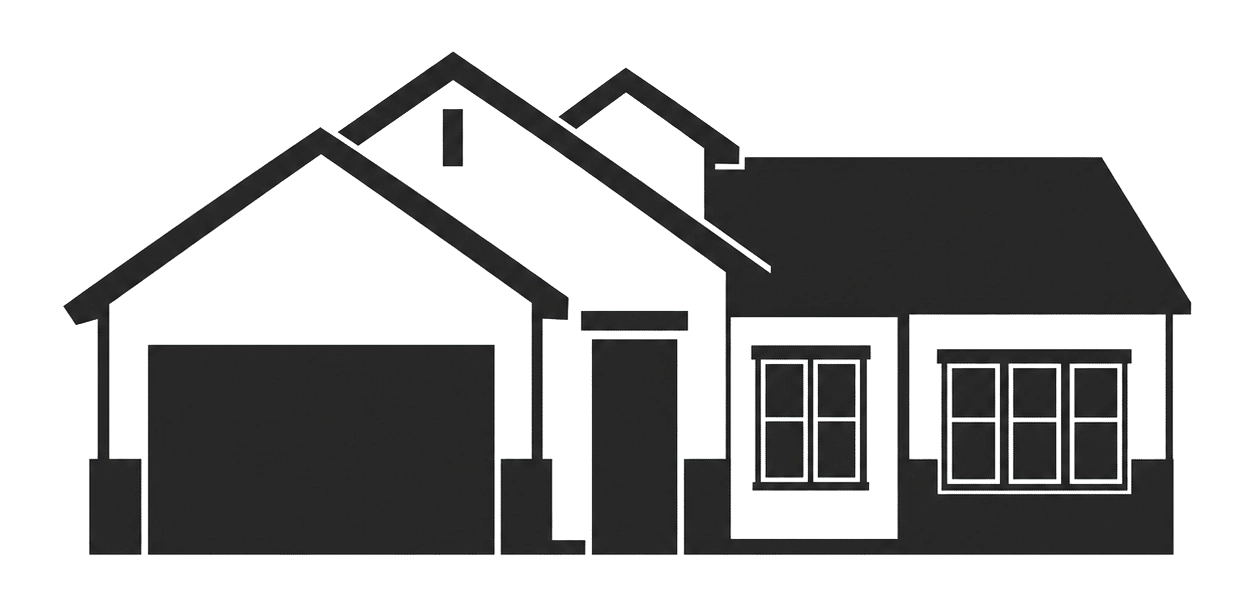
Board-and-batten siding gives this elevation its warm, welcoming character. Partial flat cement tile roofs, stucco accent walls and stone or tile details around pillars and windows add texture and depth.
Floor Plans
Find the right floor plan.
Compare layouts, explore features, and find the home that feels right for you.
Arbor
- 3
- 2.5
- 1,816 SQFT
Arbor Floor Plan Lifestyle Description
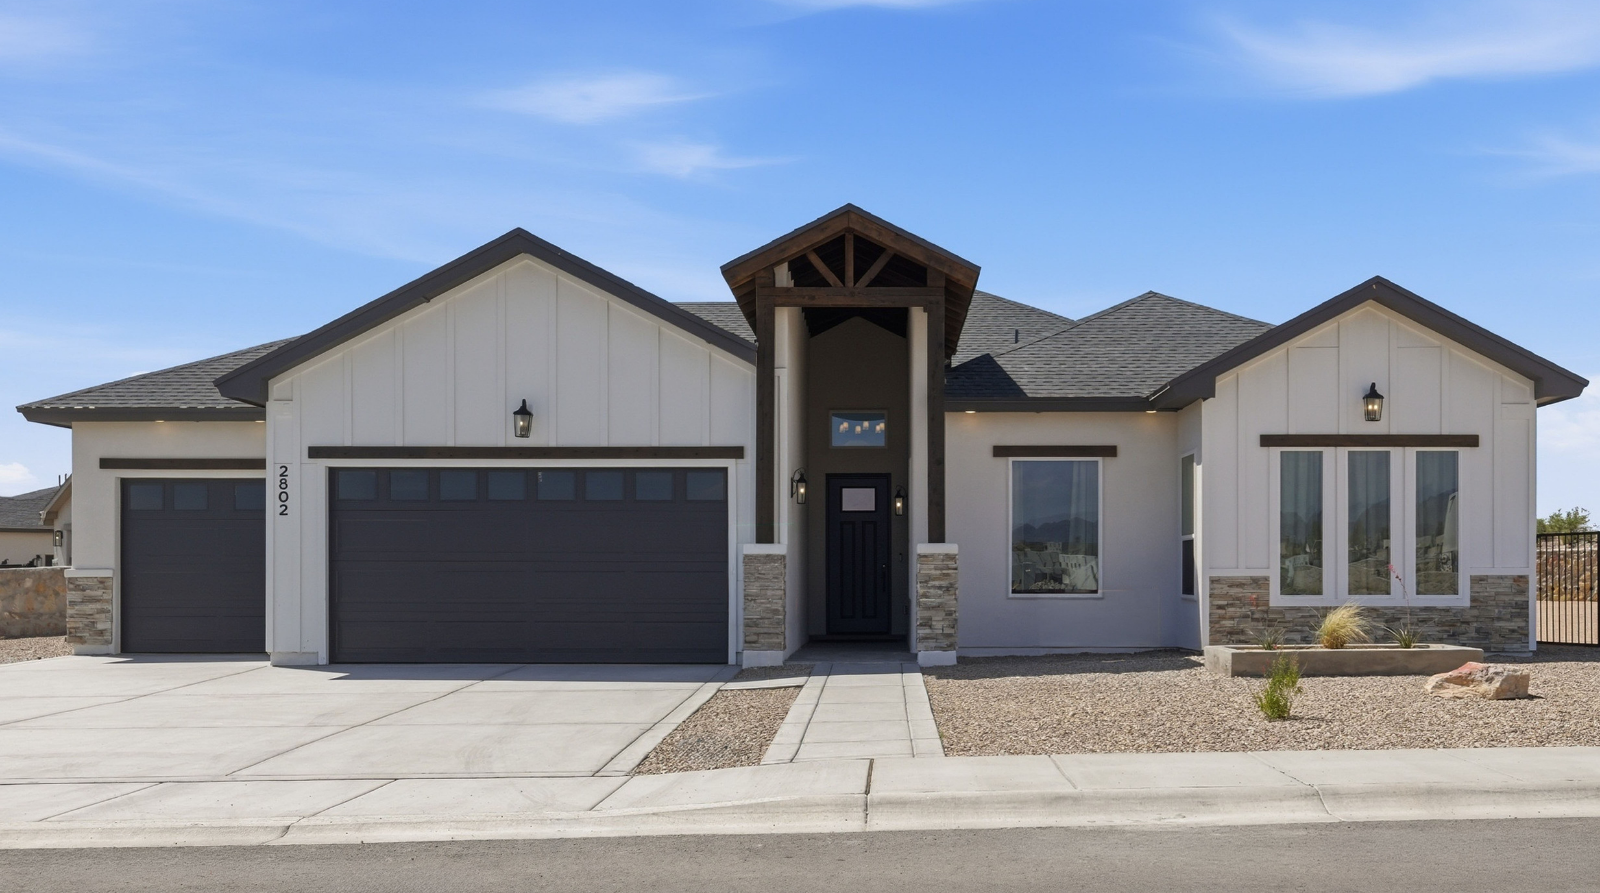
Clean lines meet warm wood in the ARBOR's desert-contemporary elevation — crisp white stucco, a striking vertical wood-slat facade, and a bold charcoal entry tower framed by low-water landscaping.
Inside, single-level living unfolds around an open family room, island kitchen, and dining space that spill onto a covered patio for effortless indoor-outdoor entertaining.
A private owner's suite with spa bath and walk-in closet retreats to its own wing, set apart from two secondary bedrooms. Three bedrooms, two-and-a-half baths & a 3-car tandem garage complete the home.
Monte Rose
- 4
- 3.5
- 2,726 SQFT
Monte Rose Floor Plan Lifestyle Description
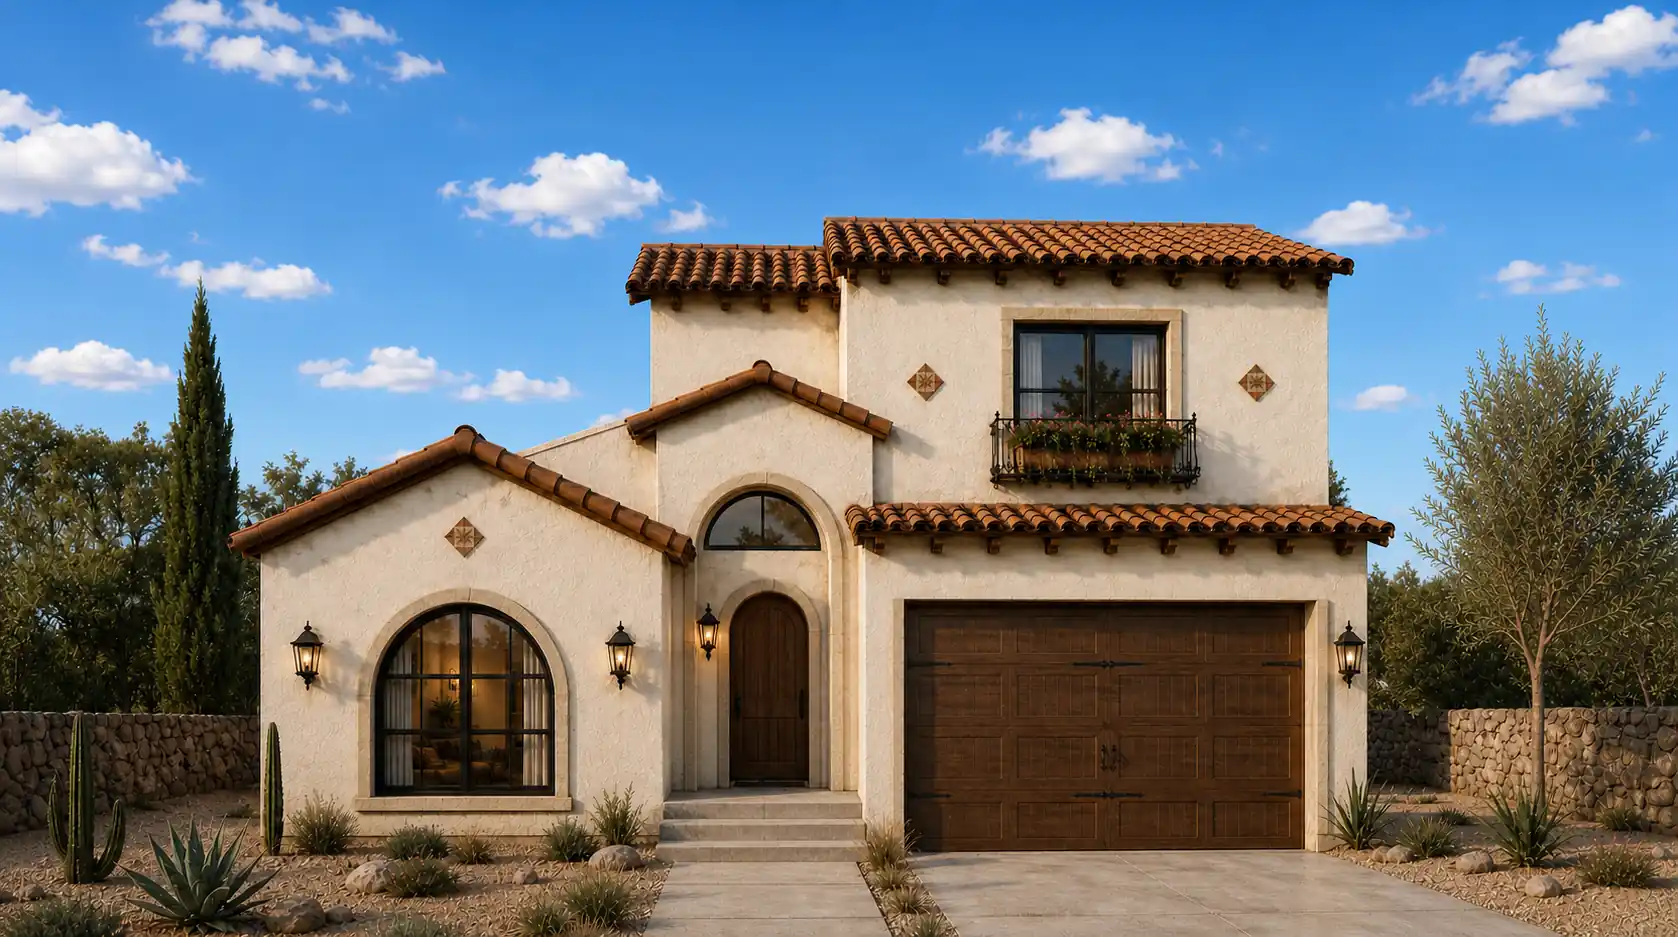
Timeless Spanish Colonial character defines the MONTE ROSE — a terracotta barrel-tile roof, hand-textured stucco, a graceful arched entry, arched windows, and a wrought-iron Juliet balcony framed by cypress and river-rock walls.
The collection's only two-story, it sets a private owner's suite on the main floor beside an open family room, dining, and kitchen that flow to a covered patio.
Upstairs, the secondary bedrooms and a landing give family or guests their own private retreat. Roughly 2,726 square feet, four bedrooms & an attached double garage.
Ivory
- 4
- 3
- 2,236 SQFT
Ivory Floor Plan Lifestyle Description
Modern-farmhouse curb appeal sets the IVORY apart — a trio of gables blending natural stone, warm and charcoal board-and-batten, crisp white-trimmed windows, and an arched entry beneath a mountain sky.
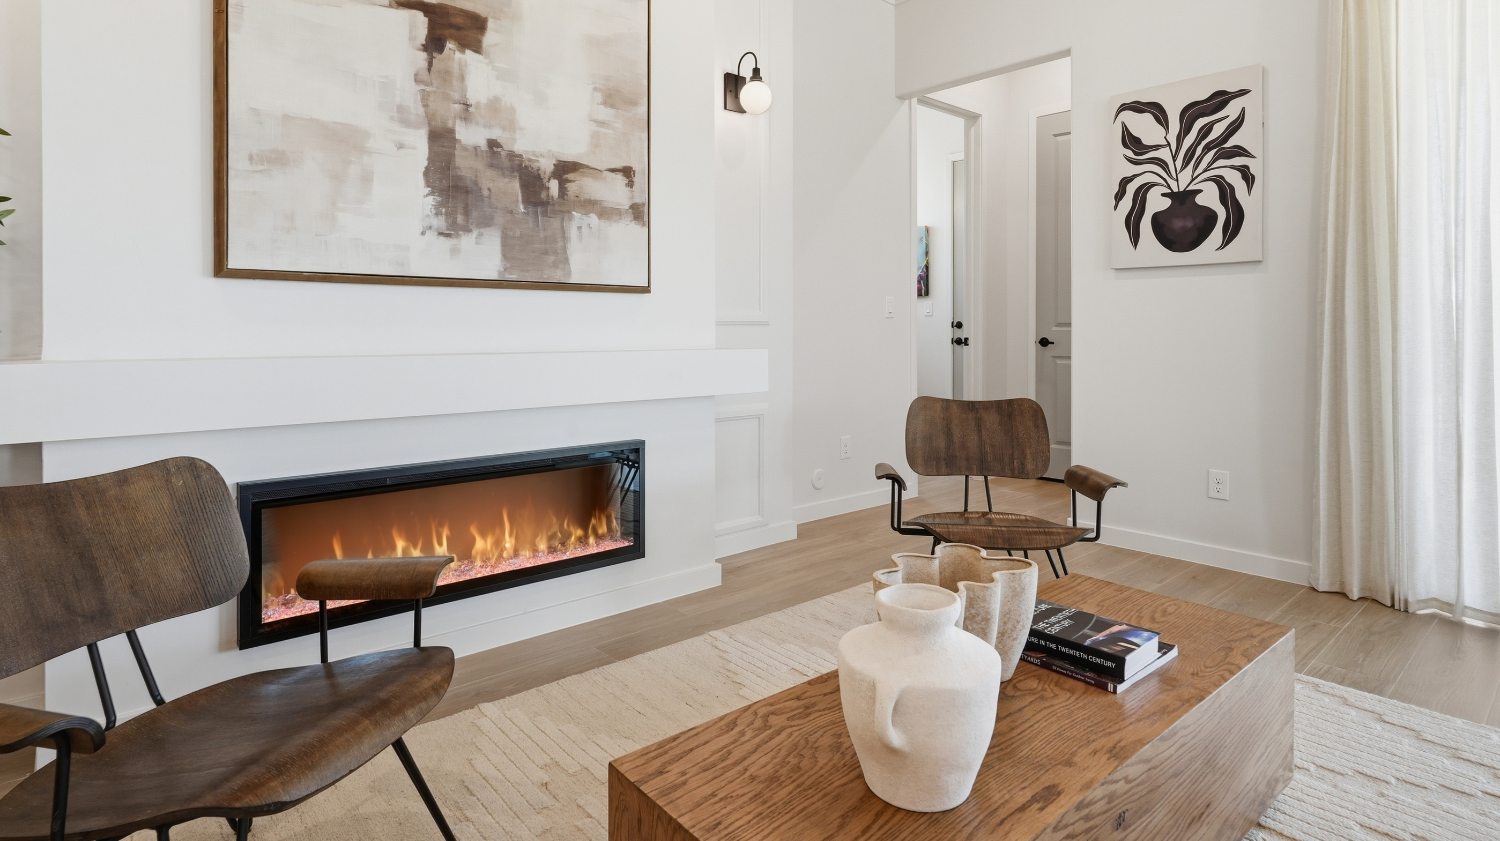
Inside, a central family room with fireplace opens to an island kitchen and generous butler's pantry, while a ceramic-floored dining space anchors the heart of the home.
The owner's suite retreats to its own wing with a spa bath and walk-in closet, set opposite three secondary bedrooms. Four bedrooms, three baths, and an attached two-car garage.
Gallery
Homes We've Built
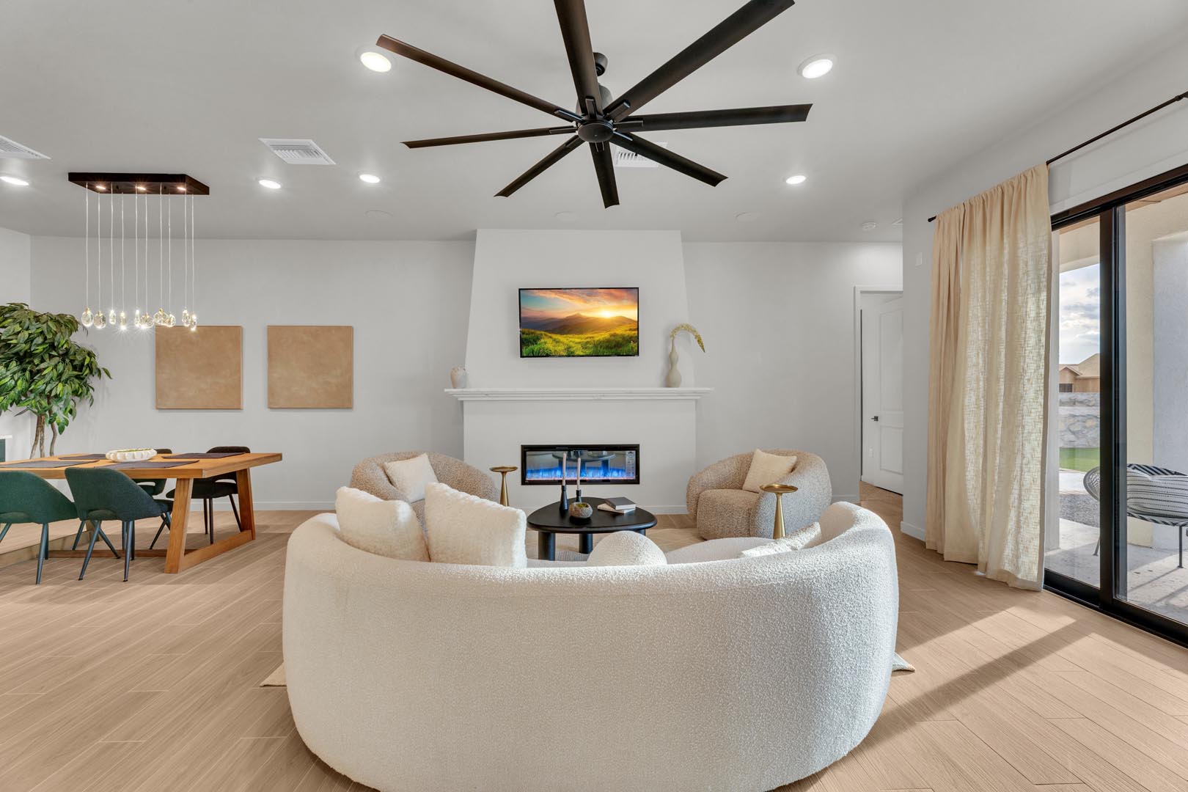
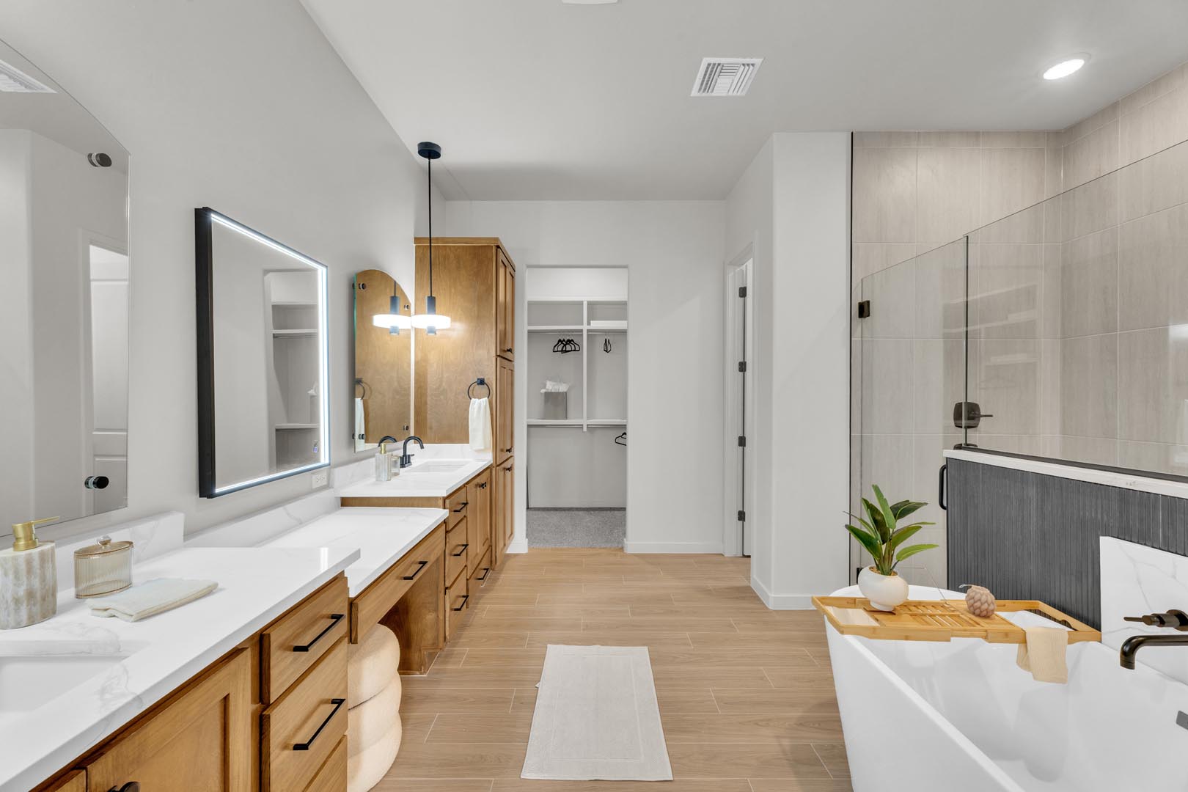
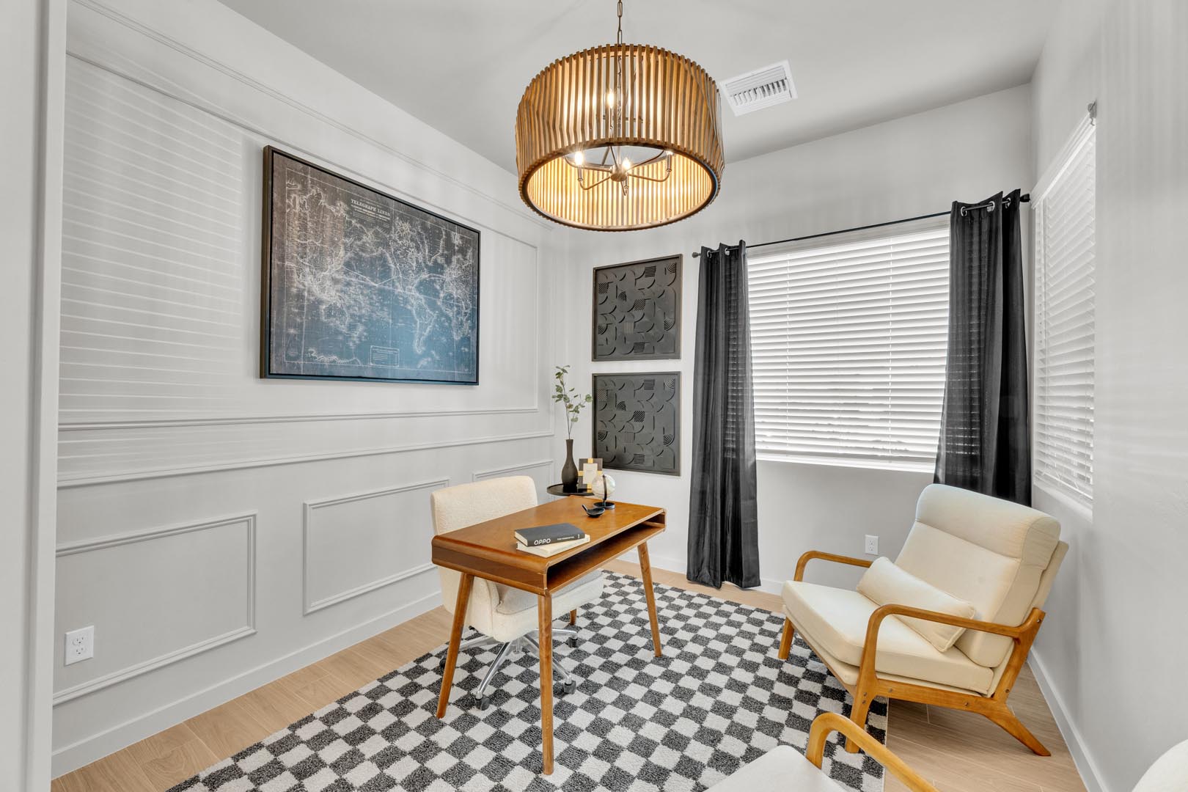
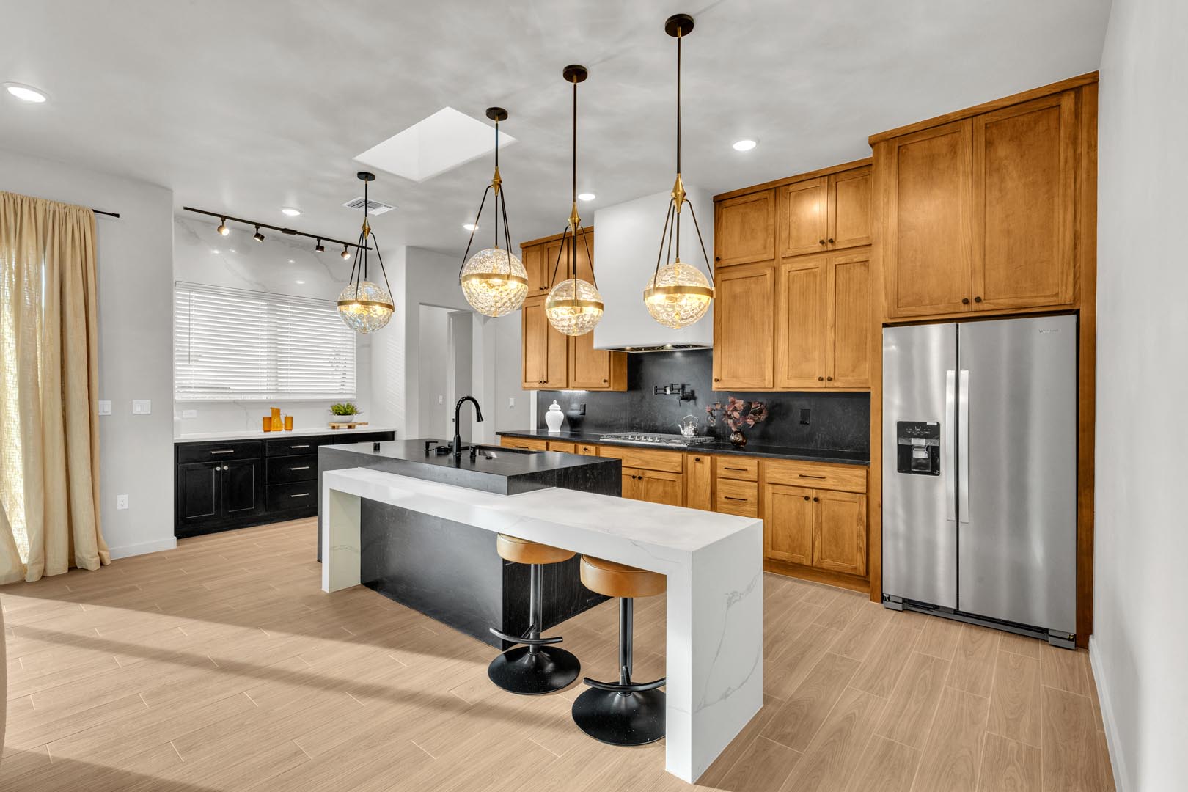
Real Rise Homes, real people. Browse completed projects across El Paso and surrounding communities.
Let’s find your next home.
Whether you’re exploring your options or ready to take the next step, we’re here to help.