
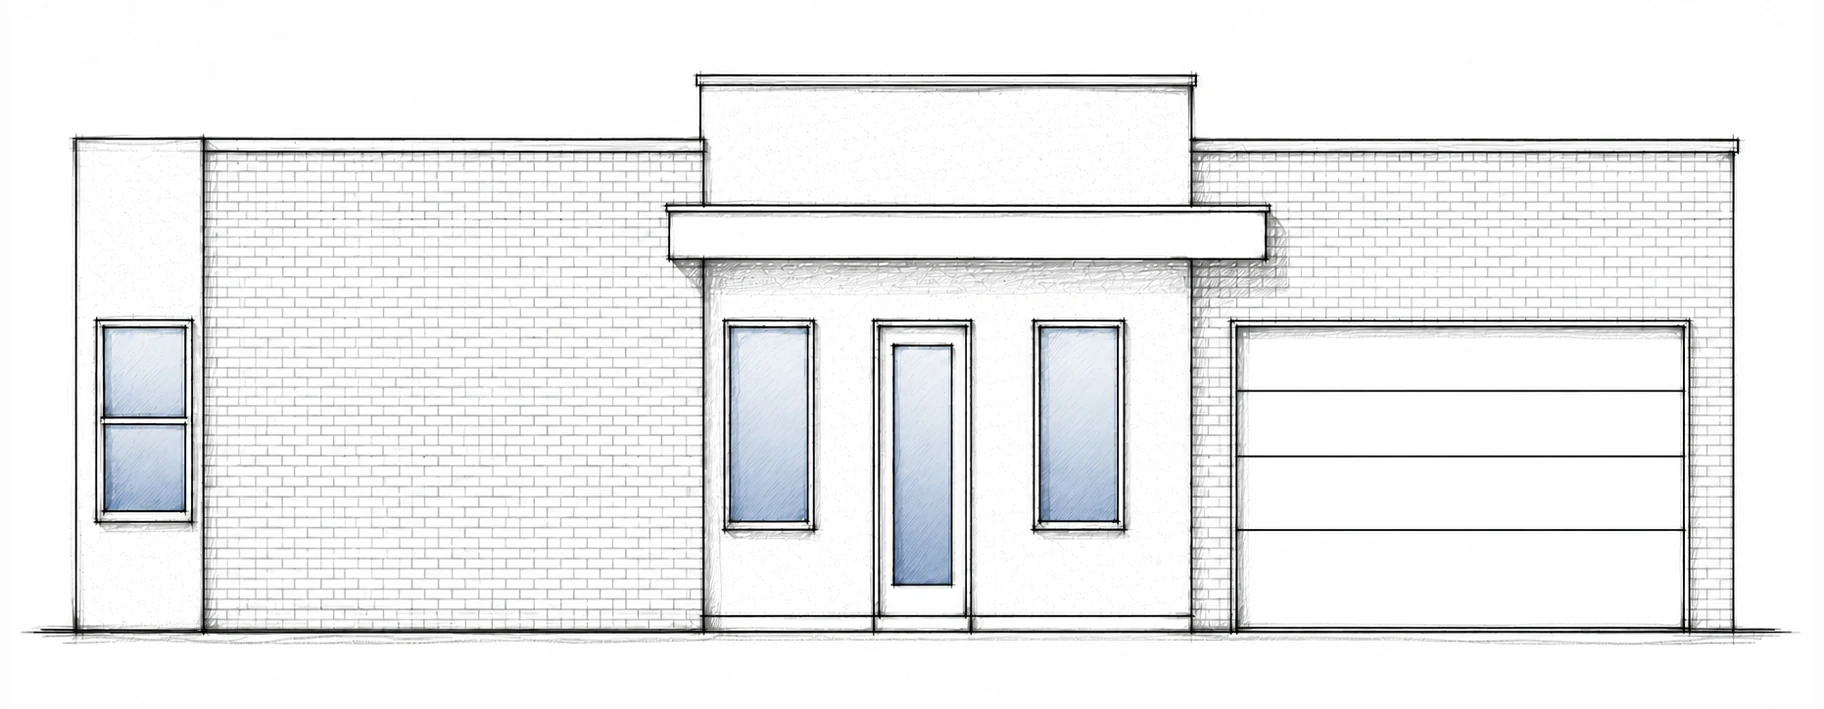
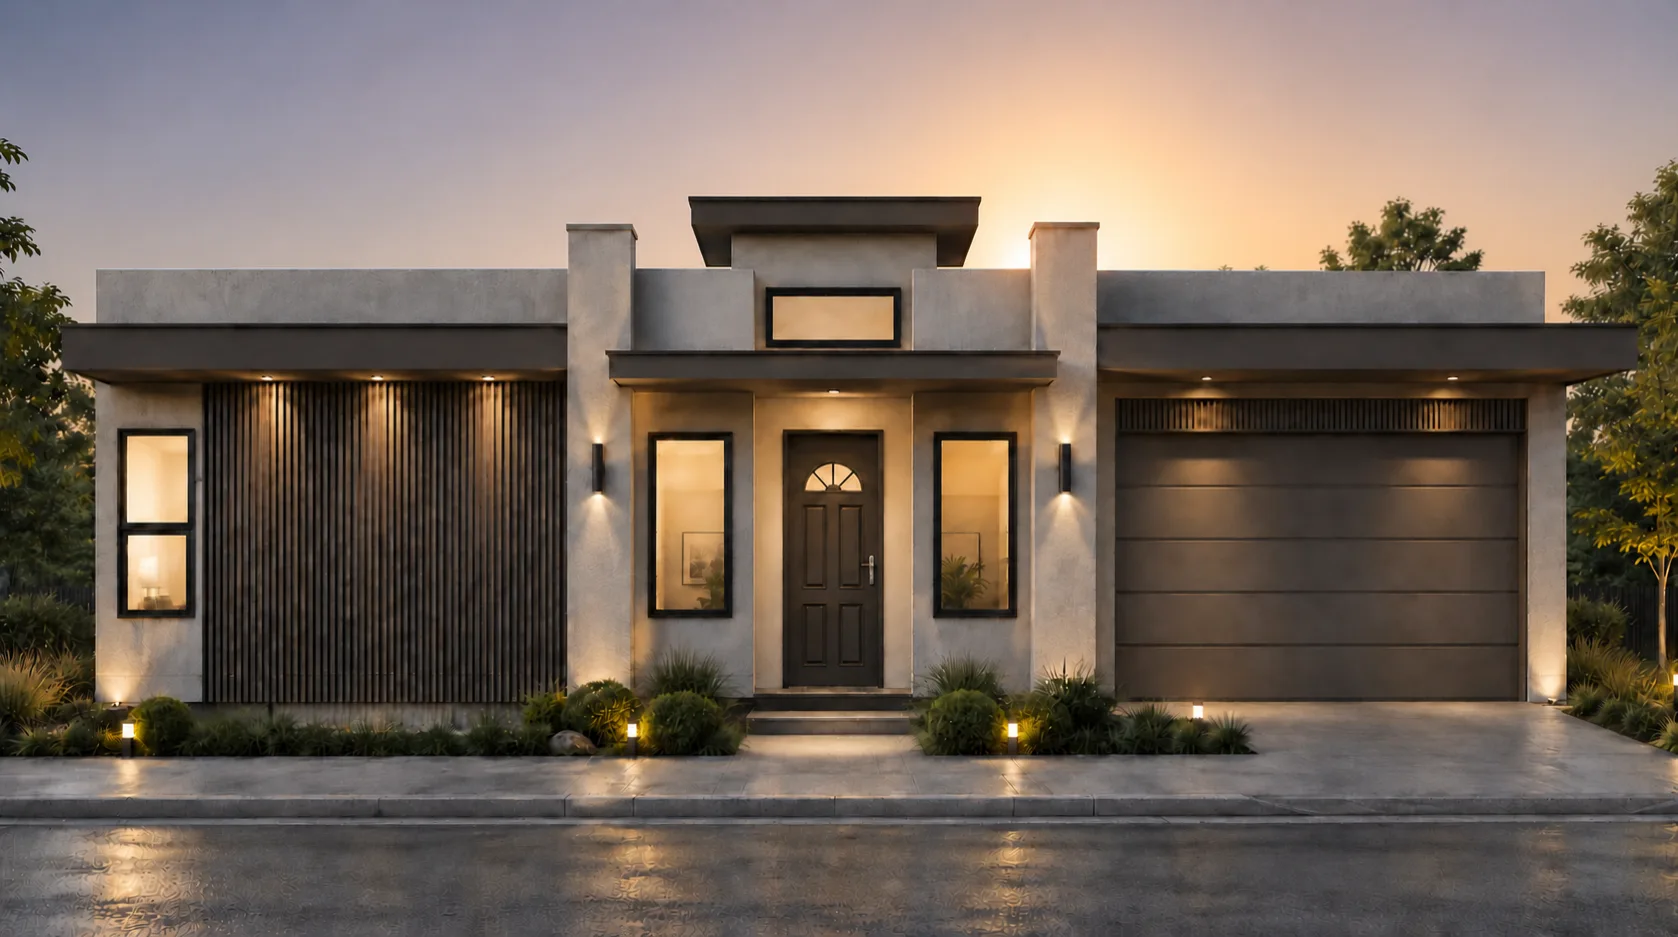
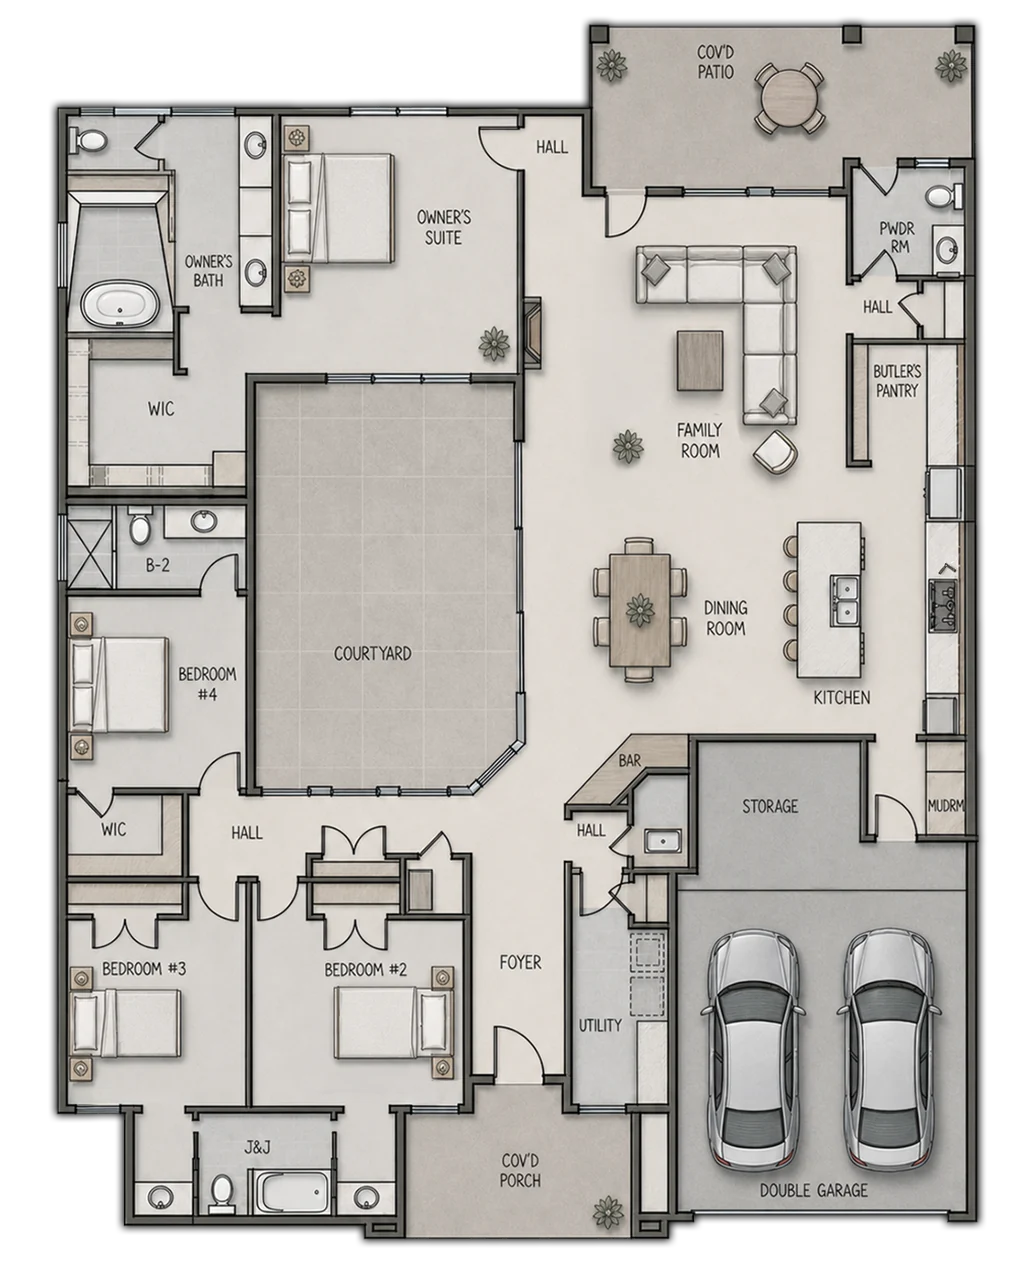
The Aspen is a 2,686-square-foot courtyard home designed to make everyday living feel open, private and connected. Its central courtyard brings natural light and an inviting outdoor focal point into the heart of the home, while the open island kitchen, dining room and family room create an easy setting for meals, conversation and entertaining.
Four bedrooms and 3.5 bathrooms give everyone room to recharge, including a private owner’s suite with a spacious bath and walk-in closet. A butler’s pantry, built-in bar, covered patio, mudroom, utility room and two-car garage add convenience throughout the day. It’s a distinctive floor plan created for the way El Paso families gather, host and live.


 EL PASO, TX
EL PASO, TX.
HORIZON CITY, TX.