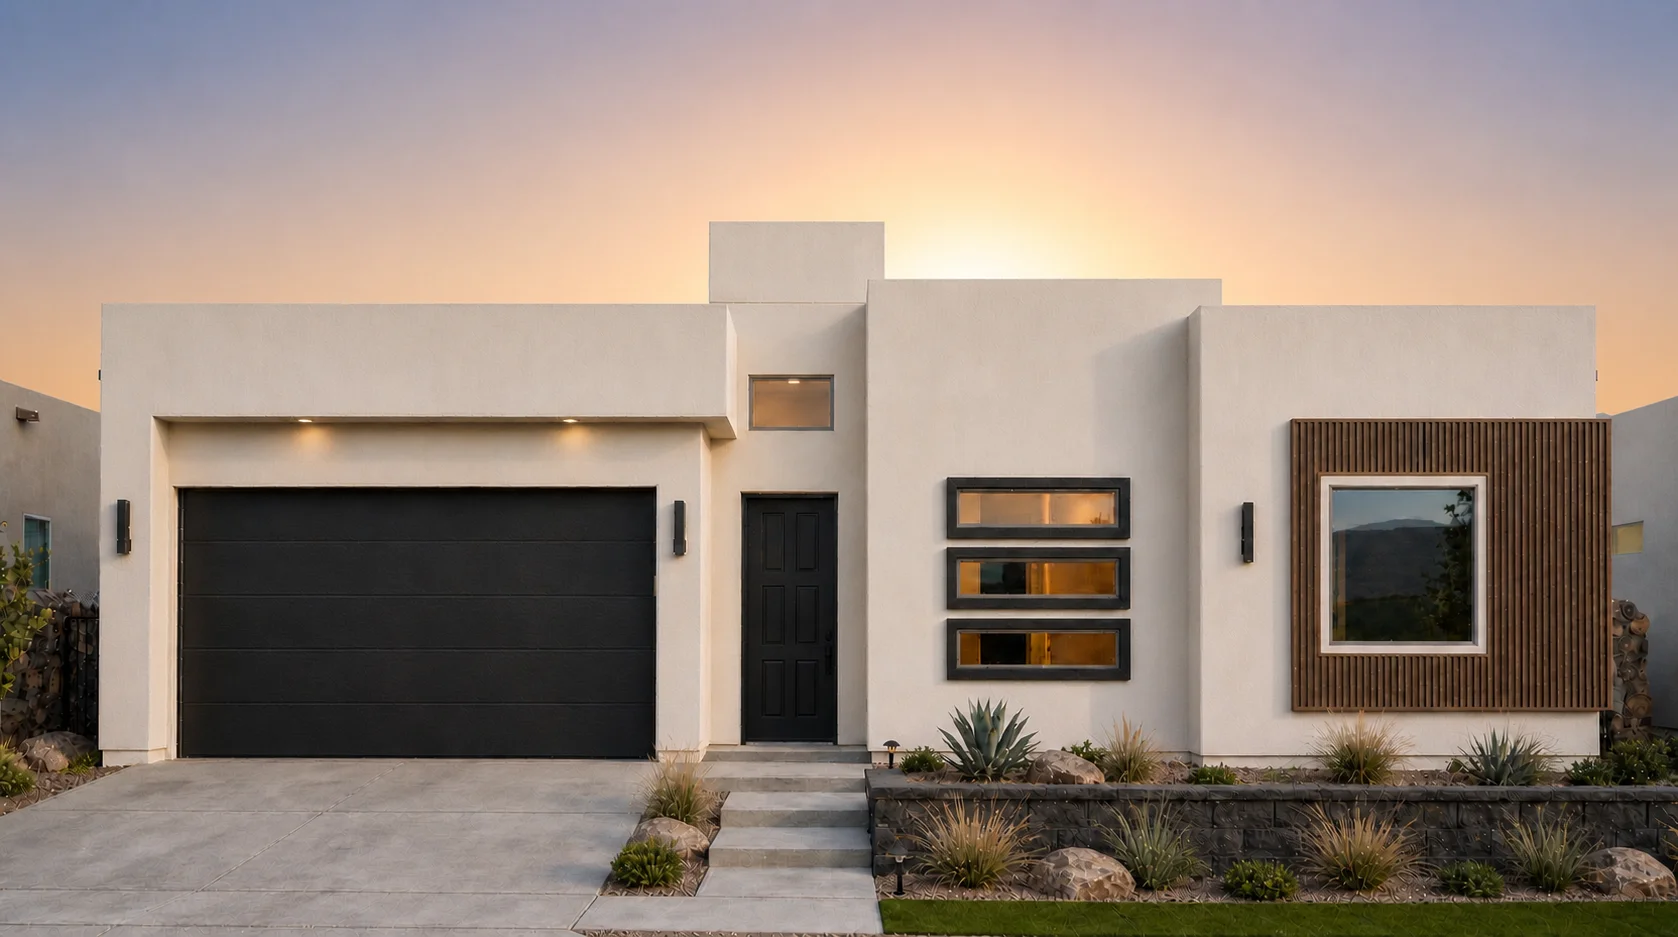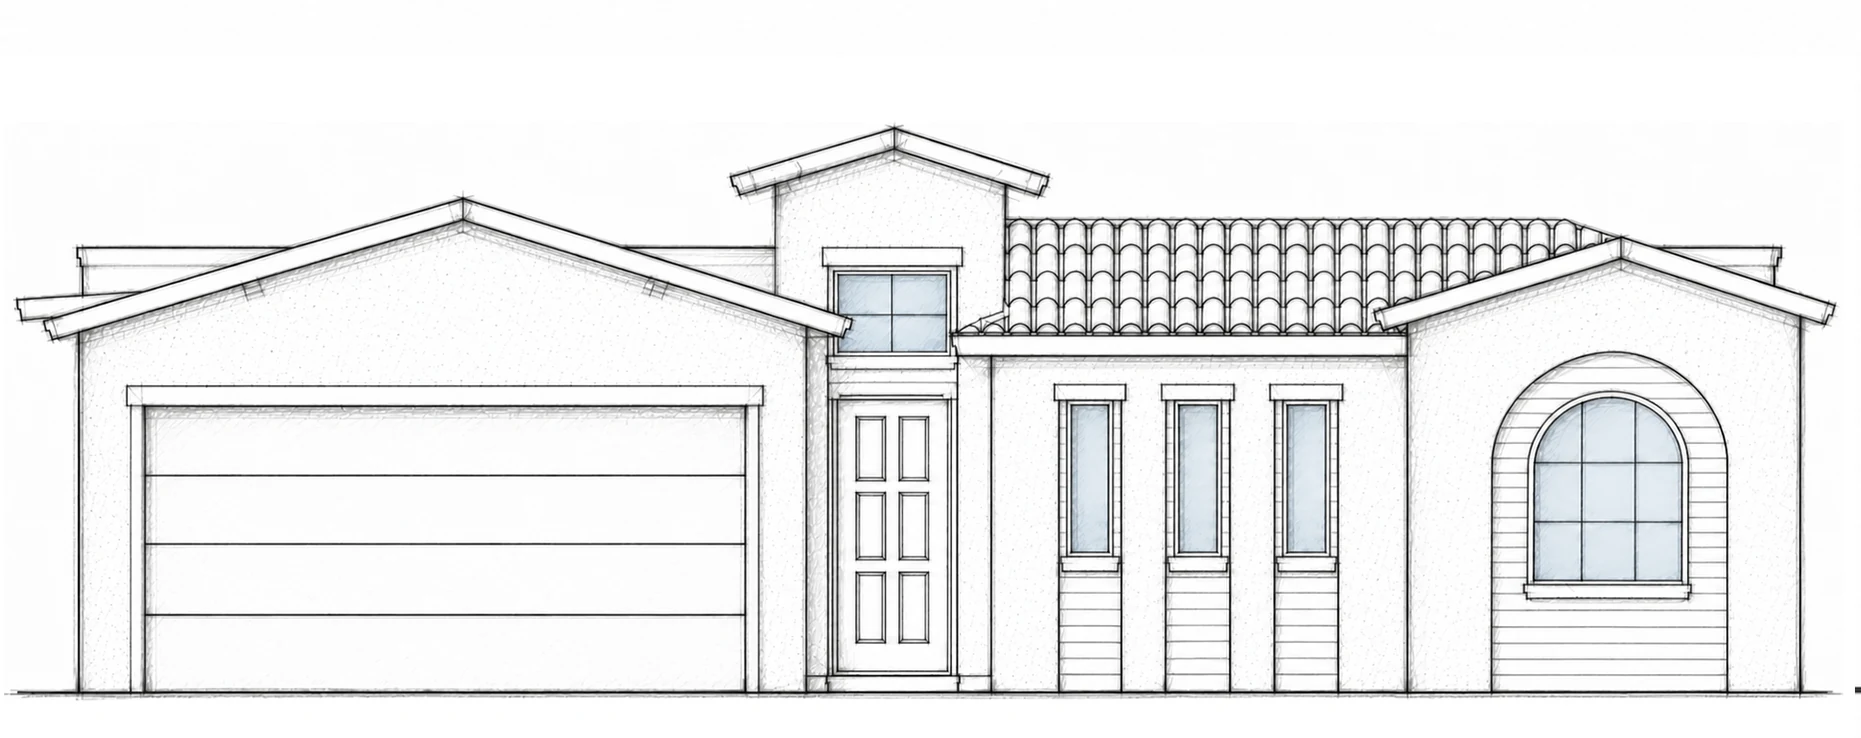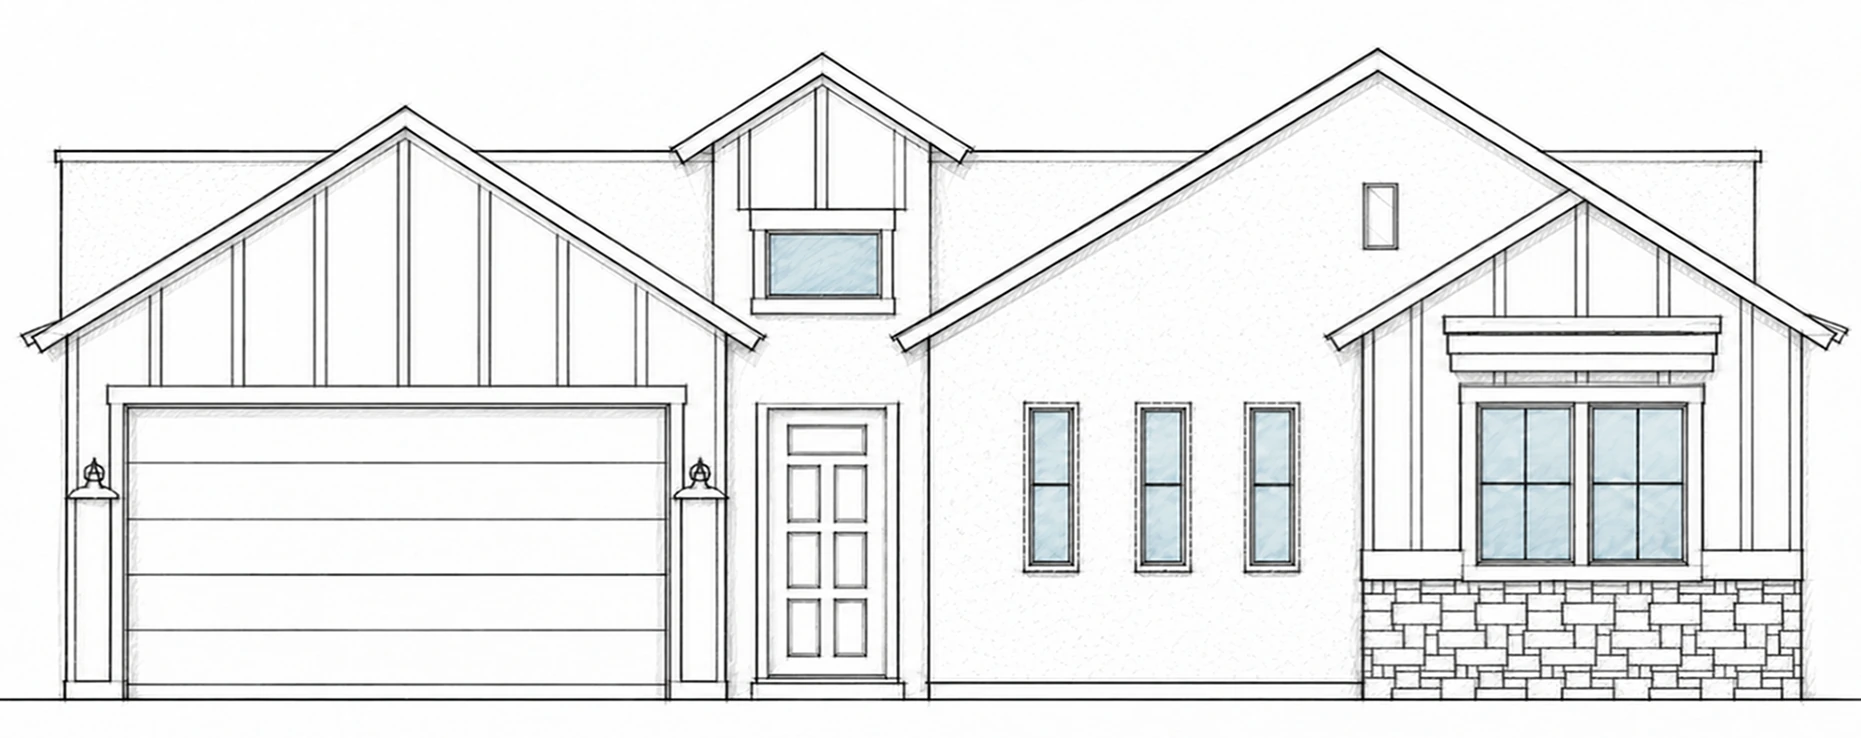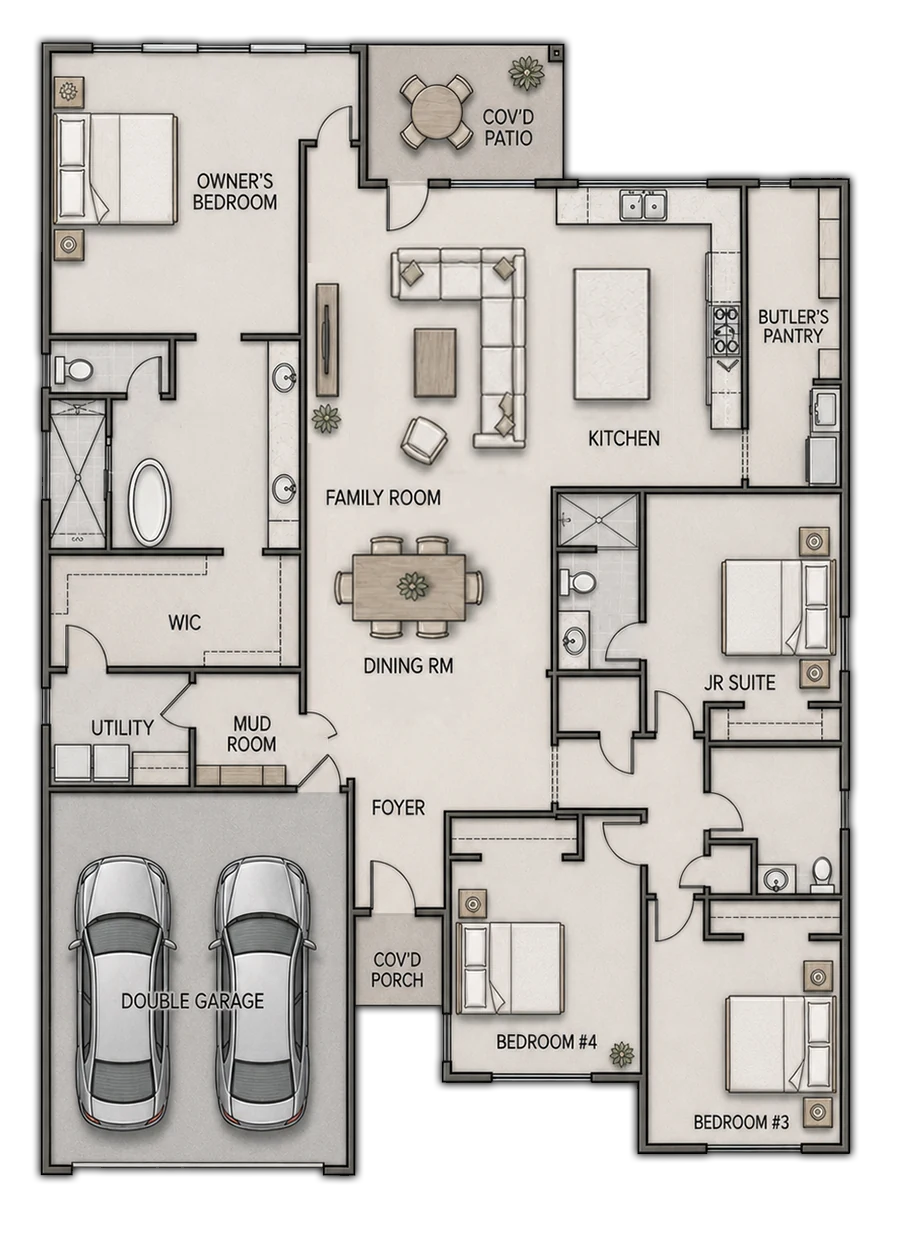
The Serena offers 2,336 square feet of open, beautifully balanced living. A generous kitchen island connects with the family and dining rooms, creating a natural gathering place for cooking, conversation and celebrations. The butler’s pantry adds valuable preparation and storage space, while the covered patio invites everyday living outdoors.
Four bedrooms and three bathrooms provide comfort and privacy for a variety of household needs. The secluded owner’s suite features a spa-inspired bath and oversized walk-in closet, while a separate junior suite gives guests or extended family a private retreat. Two additional bedrooms, a mudroom, dedicated utility room and two-car garage complete this thoughtful and versatile floor plan.