4 BEDROOMS • 3 BATHROOMS • 2,336 SQFT

Serena 3-CAR + RV

Made for more ways to move.

Three-car parking and a dedicated RV garage give Serena added room for vehicles, gear, storage, and bigger adventures.

INSIDE THE
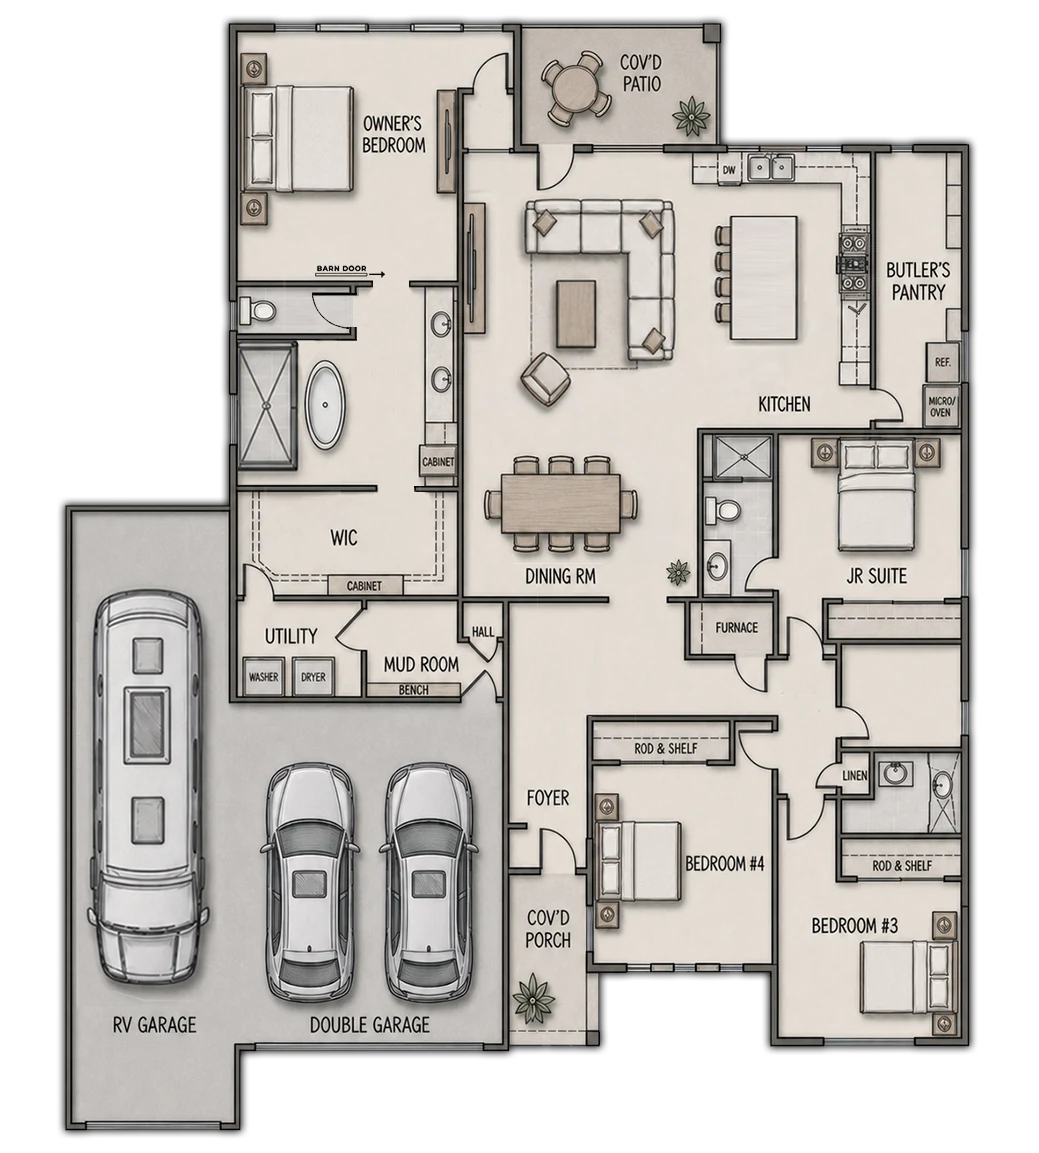
SERENA 3-CAR + RV FLOOR PLAN

The Serena 3-Car + RV combines 2,336 square feet of beautifully balanced living with exceptional garage flexibility. A generous kitchen island connects the family and dining rooms, while the butler’s pantry adds valuable preparation and storage space. The covered patio extends this welcoming gathering area outdoors.

Four bedrooms and three bathrooms include a private owner’s suite with a spa-inspired bath and oversized walk-in closet, plus a junior suite ideal for guests or extended family. Two additional bedrooms, a mudroom and dedicated utility area support everyday routines. Outside the living area, a two-car garage and dedicated RV bay provide room for vehicles, recreational equipment, storage and future adventures.
Available Elevations
SERENA A 3-CAR RV hand-drawn 2D architectural sketch placeholder with the Rise logo and “Drawing Soon” over architectural plans.
CONTEMPORARY
SERENA B 3-CAR RV hand-drawn 2D architectural sketch placeholder with the Rise logo and “Drawing Soon” over architectural plans.
TRANSITIONAL
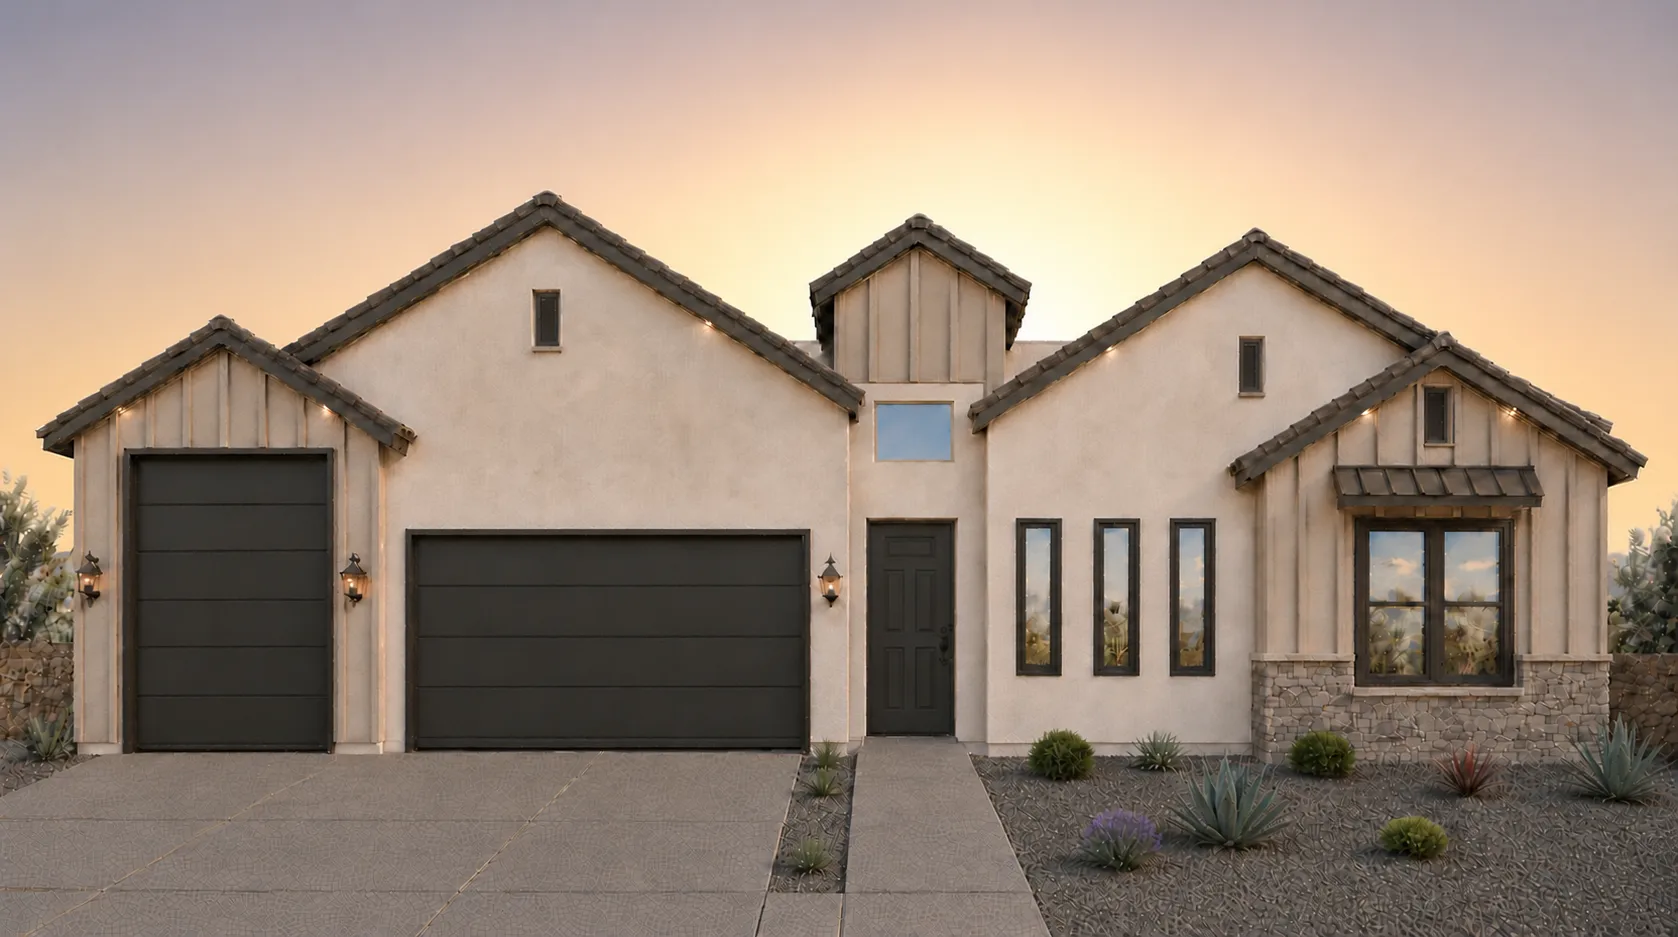
SERENA RV by Rise Homes El Paso Las Cruces natural golden-hour illuminated NEW home soft sunrise glow centered behind the home warm pale gold/peach near the horizon
FARMHOUSE

IMAGES RENDERED ARE FOR ILLUSTRATION PURPOSES ONLY.

PLEASE CONSULT WITH SALES ASSOCIATE FOR FLOOR PLAN DETAILS.

PLAN DETAILS
PHOTO GALLERY
AVAILABLE IN THESE COMMUNITIES
TIERRA DEL ESTE 89

📍 Eastside El Paso, TX

TIERRA DEL ESTE 91

📍 Eastside El Paso, TX

Garden Park Unit 4

📍 Horizon City, TX

Ready to take
the next step?

Visit a model home, explore available communities, and find the home that’s right for you.

A striking red square displays a white house icon to the left and the bold white text “RISE HOMES” to the right, all set against a subtle light gray background.