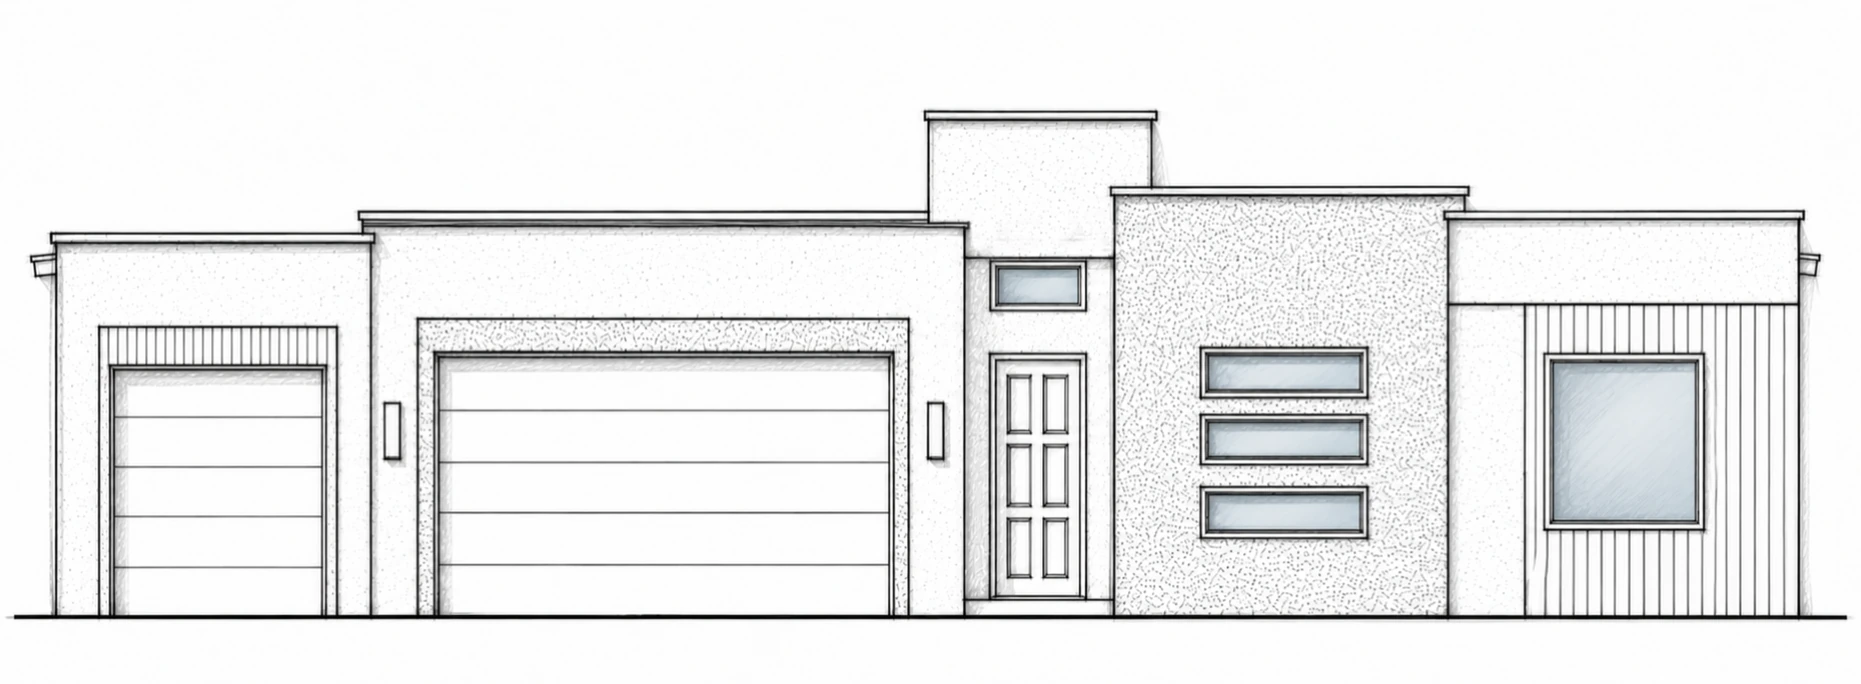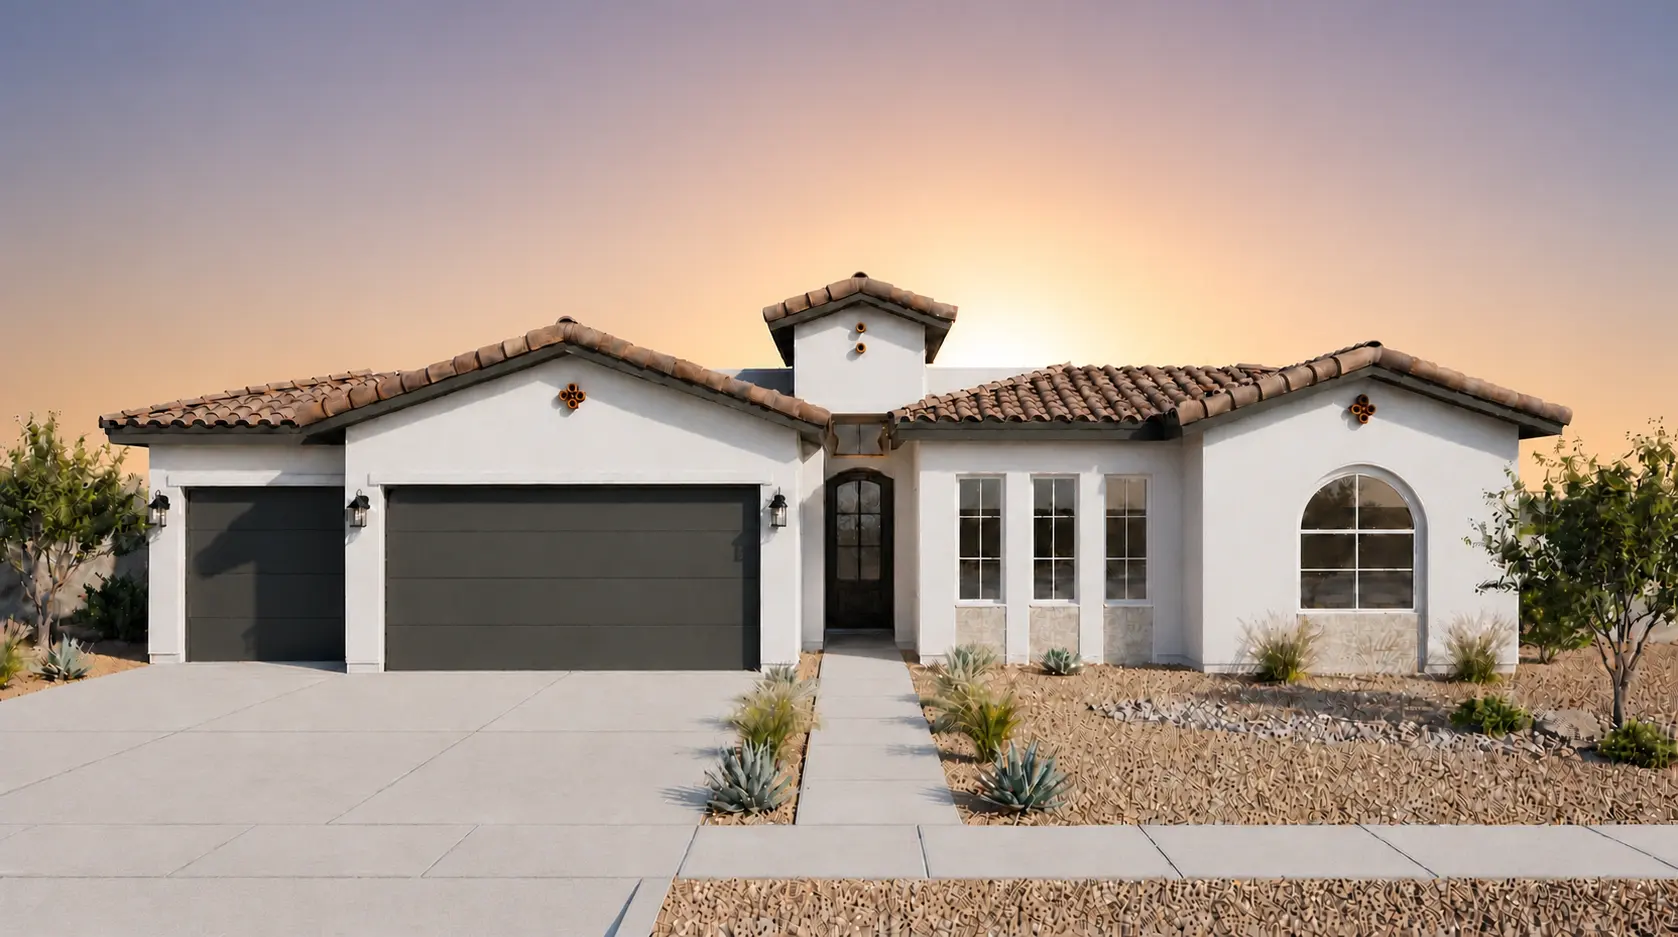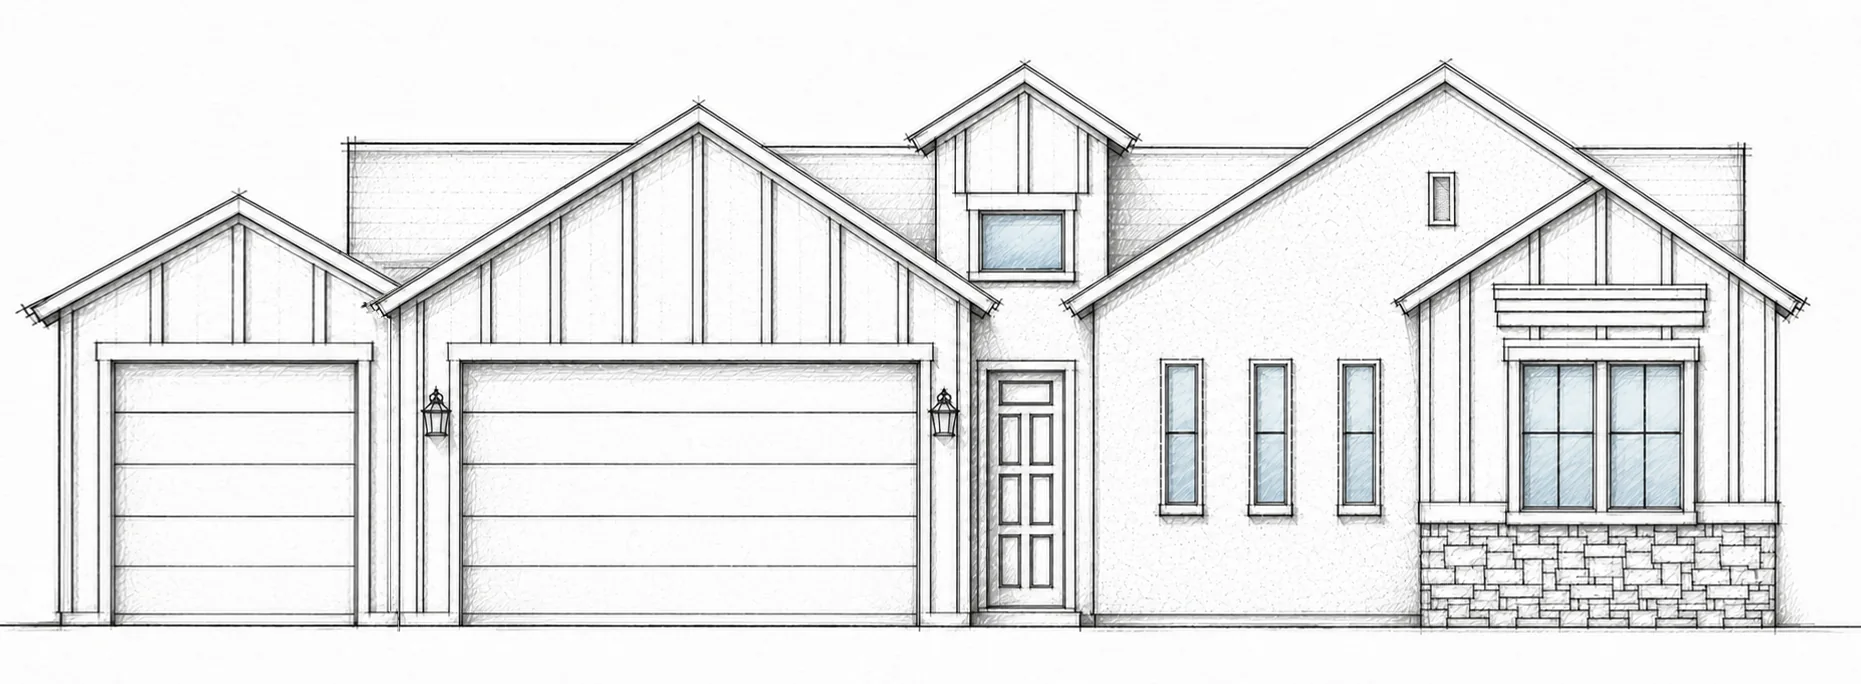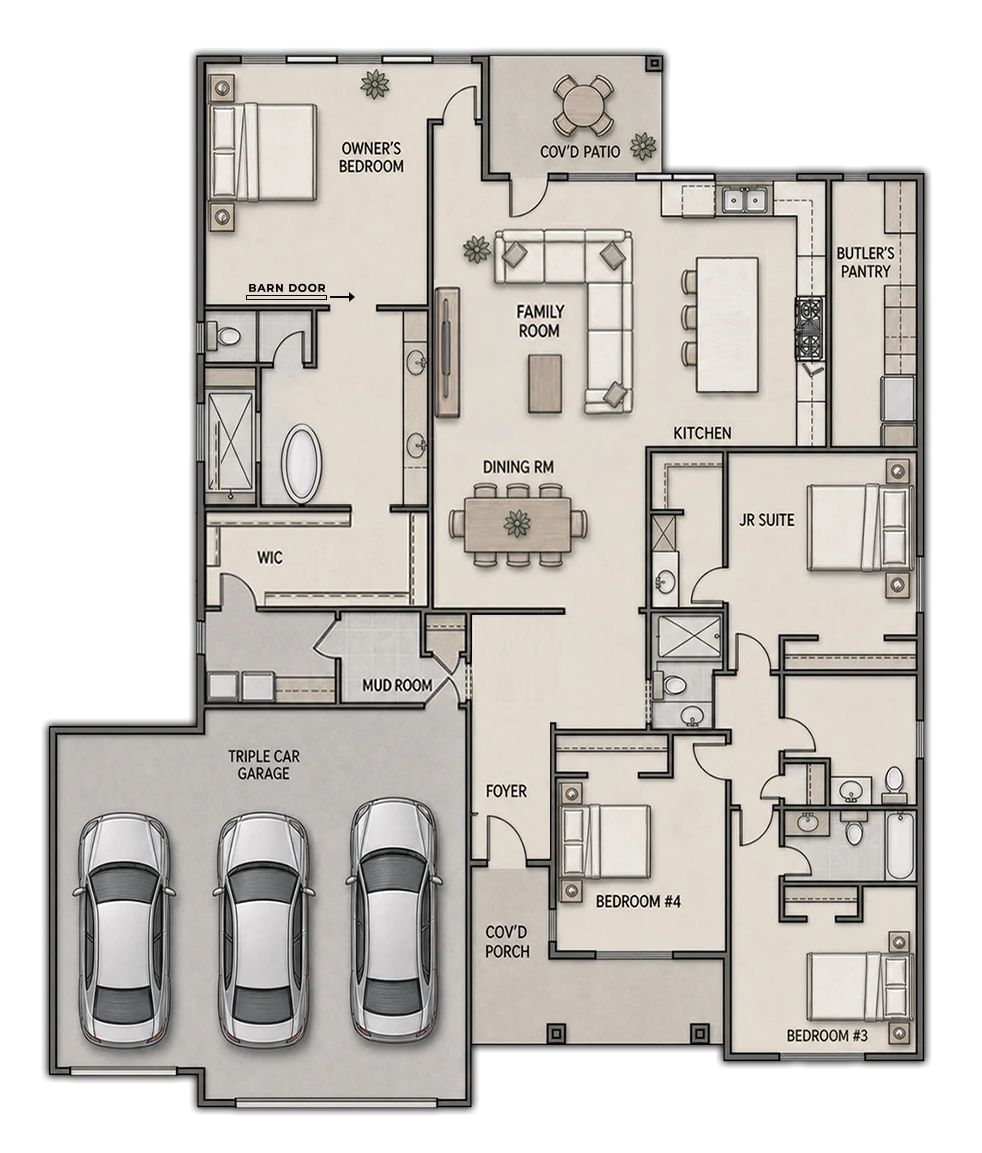
The Serena 3-Car offers 2,336 square feet of open, beautifully balanced living. A generous kitchen island connects with the family and dining rooms, creating a natural setting for meals, conversation and celebrations. A butler’s pantry provides valuable preparation and storage space, while the covered patio extends gatherings outdoors.
Four bedrooms and three bathrooms provide flexibility and privacy, including a secluded owner’s suite with a spa-inspired bath and oversized walk-in closet. A separate junior suite gives guests or extended family a comfortable retreat. Two additional bedrooms, a mudroom and dedicated utility area support everyday routines, while the three-car garage adds valuable room for vehicles, storage and recreational gear.