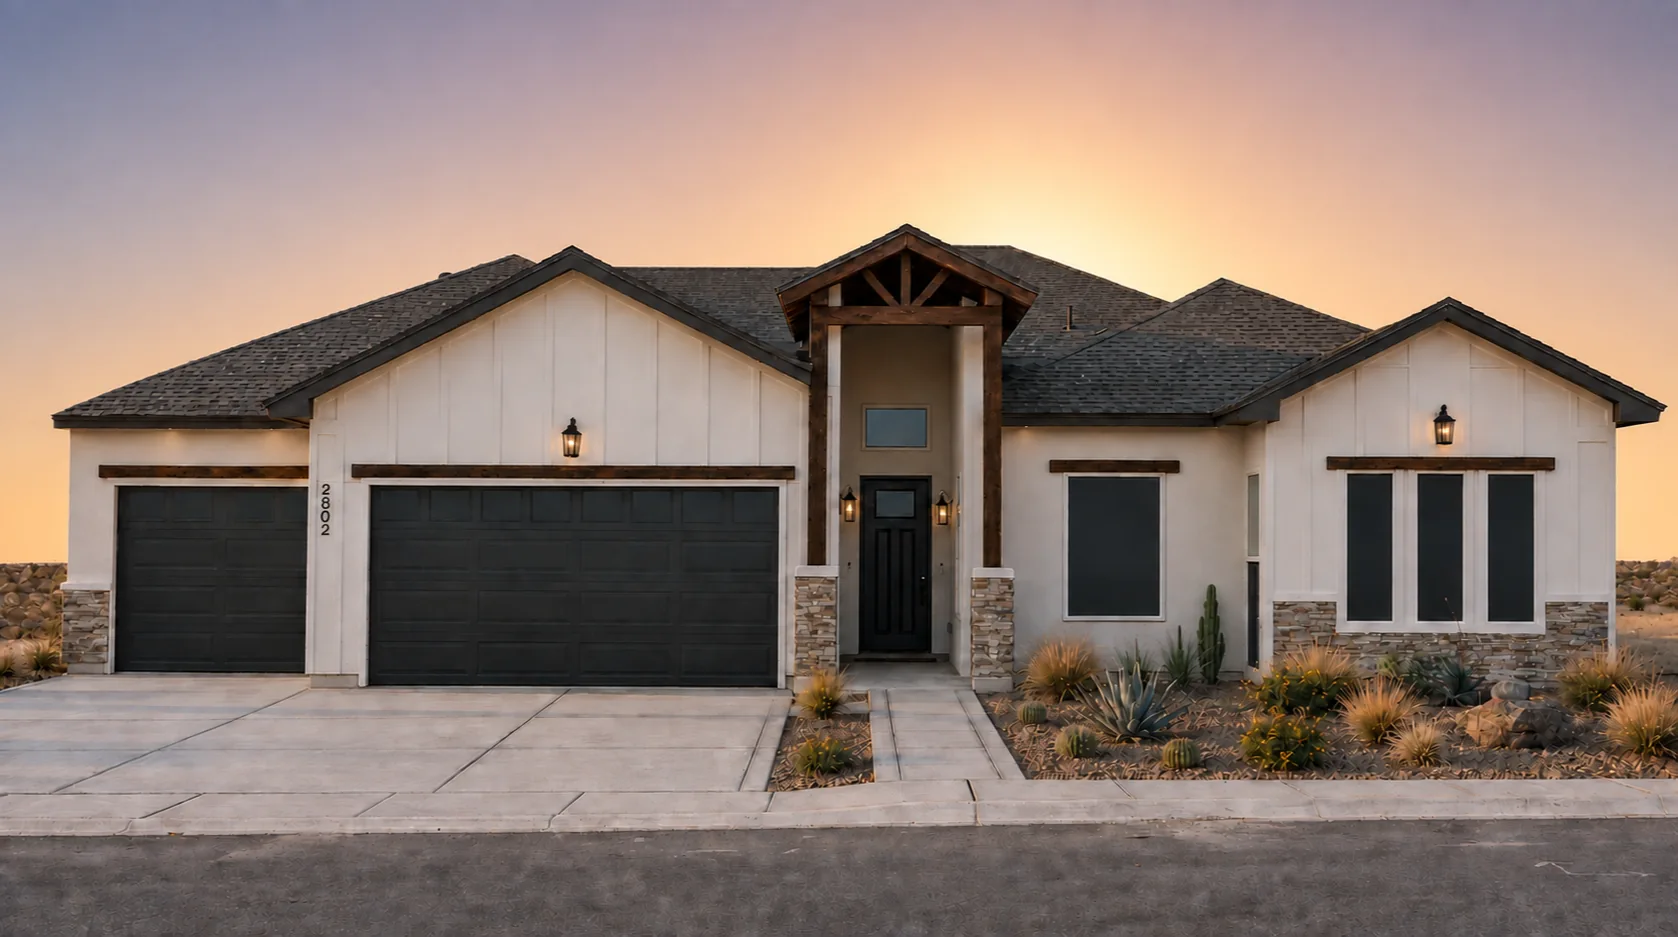
4 BEDROOMS • 3.5 BATHS • 2,604 SQFT

Cloud Peak

Room to Gather. Space to Unwind.

The Ava combines open living spaces with a private split-bedroom layout, creating a home that feels connected without sacrificing personal space.

INSIDE THE
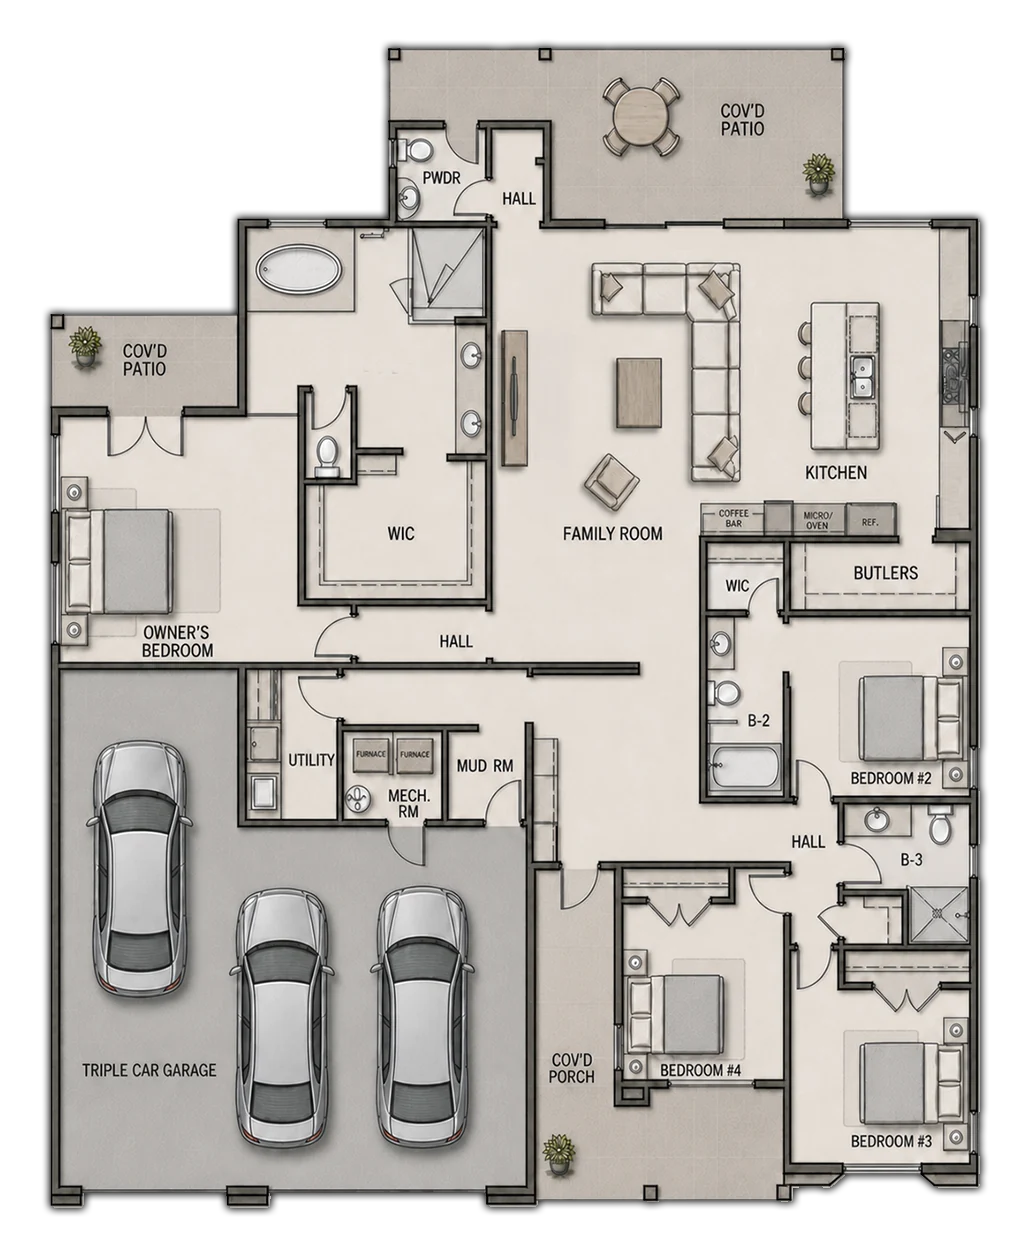
CLOUD PEAK FLOOR PLAN

The Cloud Peak delivers 2,604 square feet of open living designed for memorable gatherings and comfortable routines. A large island anchors the kitchen and family room, while a butler’s pantry and coffee bar keep serving and preparation beautifully organized. The main covered patio creates an inviting extension of the home for dining and entertaining outdoors.

Four bedrooms and 3.5 bathrooms provide generous space and privacy. The secluded owner’s suite features a spa-inspired bath, oversized walk-in closet and access to its own covered patio. Three secondary bedrooms form a separate wing, while a powder room, mudroom, utility room and three-car garage support busy households with thoughtful convenience.
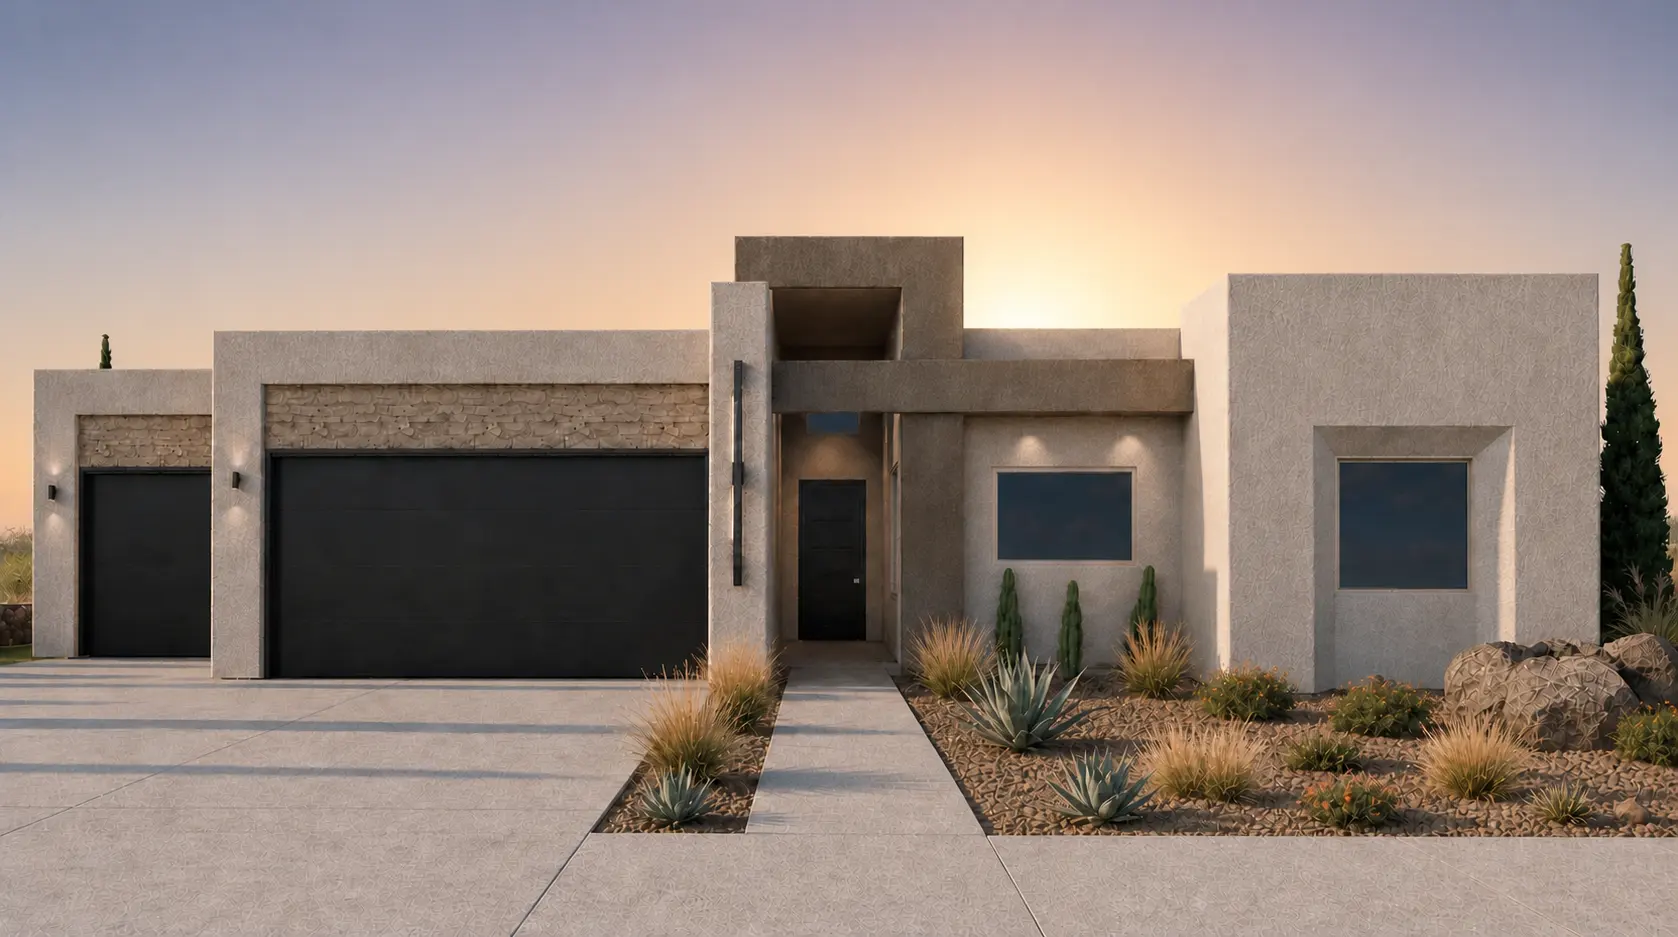

Available Elevations
CLOUD PEAK A hand-drawn 2D architectural sketch of a contemporary flat-roof front elevation with stepped parapets and a three-car garage arrangement.
CONTEMPORARY
CLOUD PEAK B 2D sketch elevation placeholder indicating that the architectural drawing is coming soon from Rise Homes.
TRANSITIONAL
CLOUD PEAK C 2D sketch elevation placeholder indicating that the architectural drawing is coming soon from Rise Homes.
FARMHOUSE
PLAN DETAILS
PHOTO GALLERY
AVAILABLE IN THESE COMMUNITIES
TIERRA DEL ESTE 89

📍 Eastside El Paso, TX

TIERRA DEL ESTE 91

📍 Eastside El Paso, TX

Garden Park Unit 4

📍 Horizon City, TX

Ready to see it for yourself?

Visit a model home, explore available communities, and find the home that’s right for you.

A striking red square displays a white house icon to the left and the bold white text “RISE HOMES” to the right, all set against a subtle light gray background.