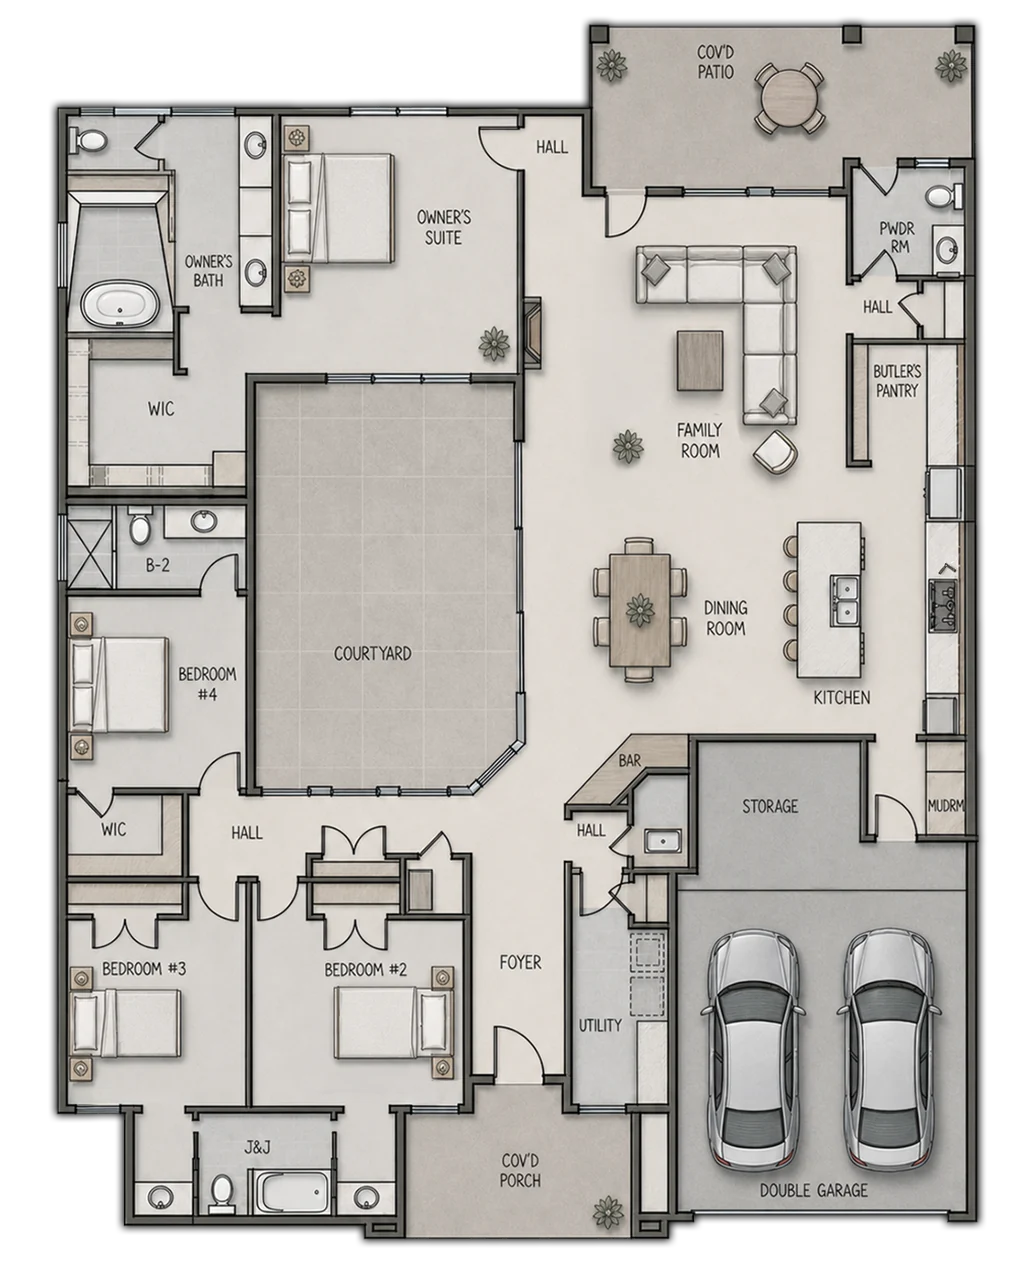
4 BEDROOMS • 3.5 BATHS • 2,686 SQFT

Aspen

Living space exemplified.

Centered around a private courtyard, natural light, effortless flow, and meaningful connection to everyday life.

INSIDE THE
ASPEN FLOOR PLAN

The Aspen is a 2,686-square-foot courtyard home designed to make everyday living feel open, private and connected. Its central courtyard brings natural light and an inviting outdoor focal point into the heart of the home, while the open island kitchen, dining room and family room create an easy setting for meals, conversation and entertaining.

Four bedrooms and 3.5 bathrooms give everyone room to recharge, including a private owner’s suite with a spacious bath and walk-in closet. A butler’s pantry, built-in bar, covered patio, mudroom, utility room and two-car garage add convenience throughout the day. It’s a distinctive floor plan created for the way El Paso families gather, host and live.
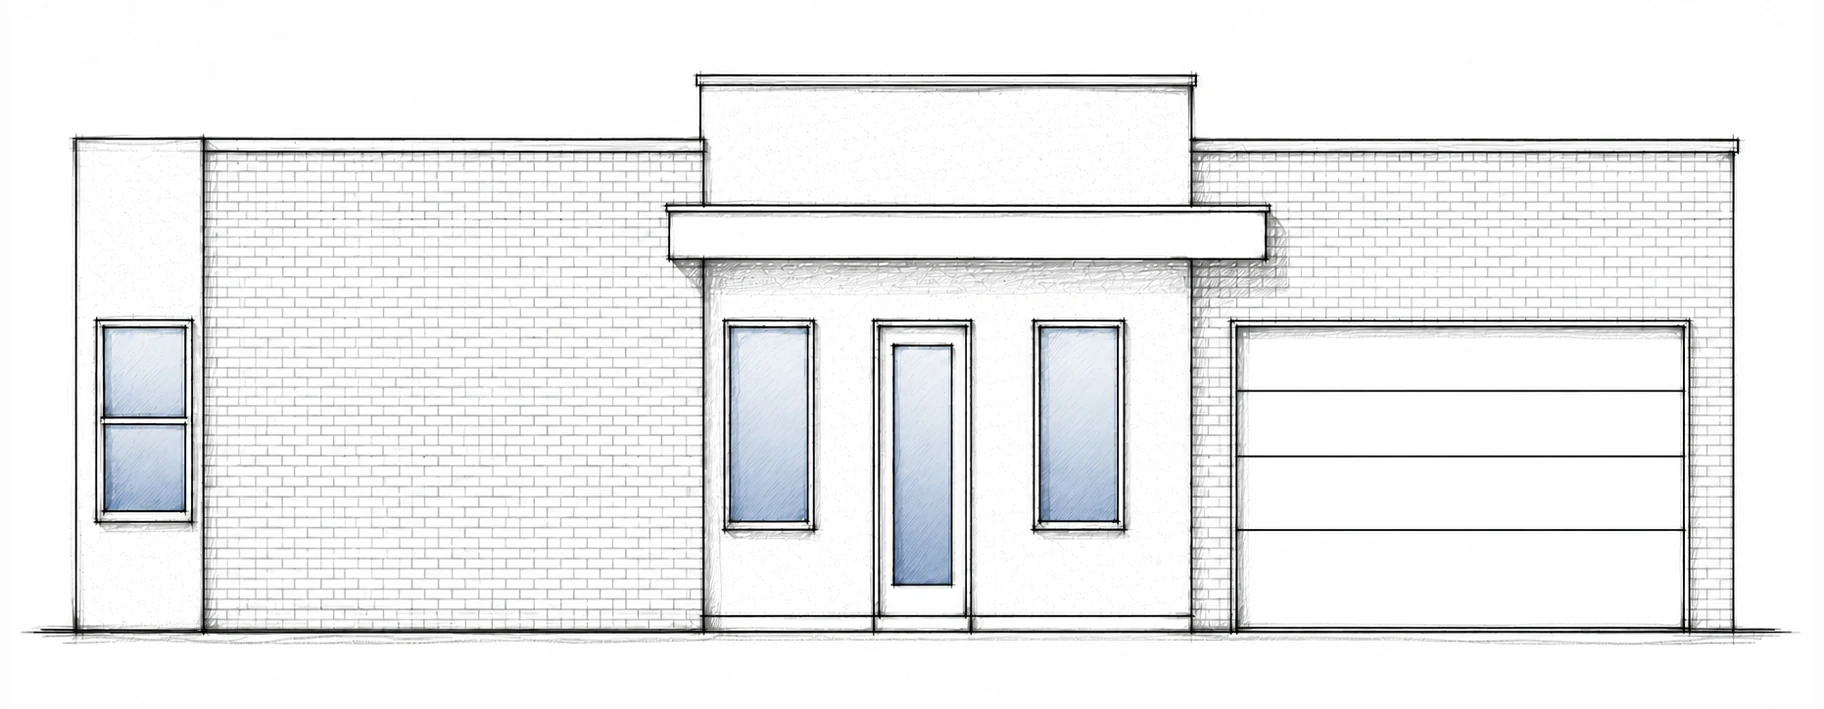
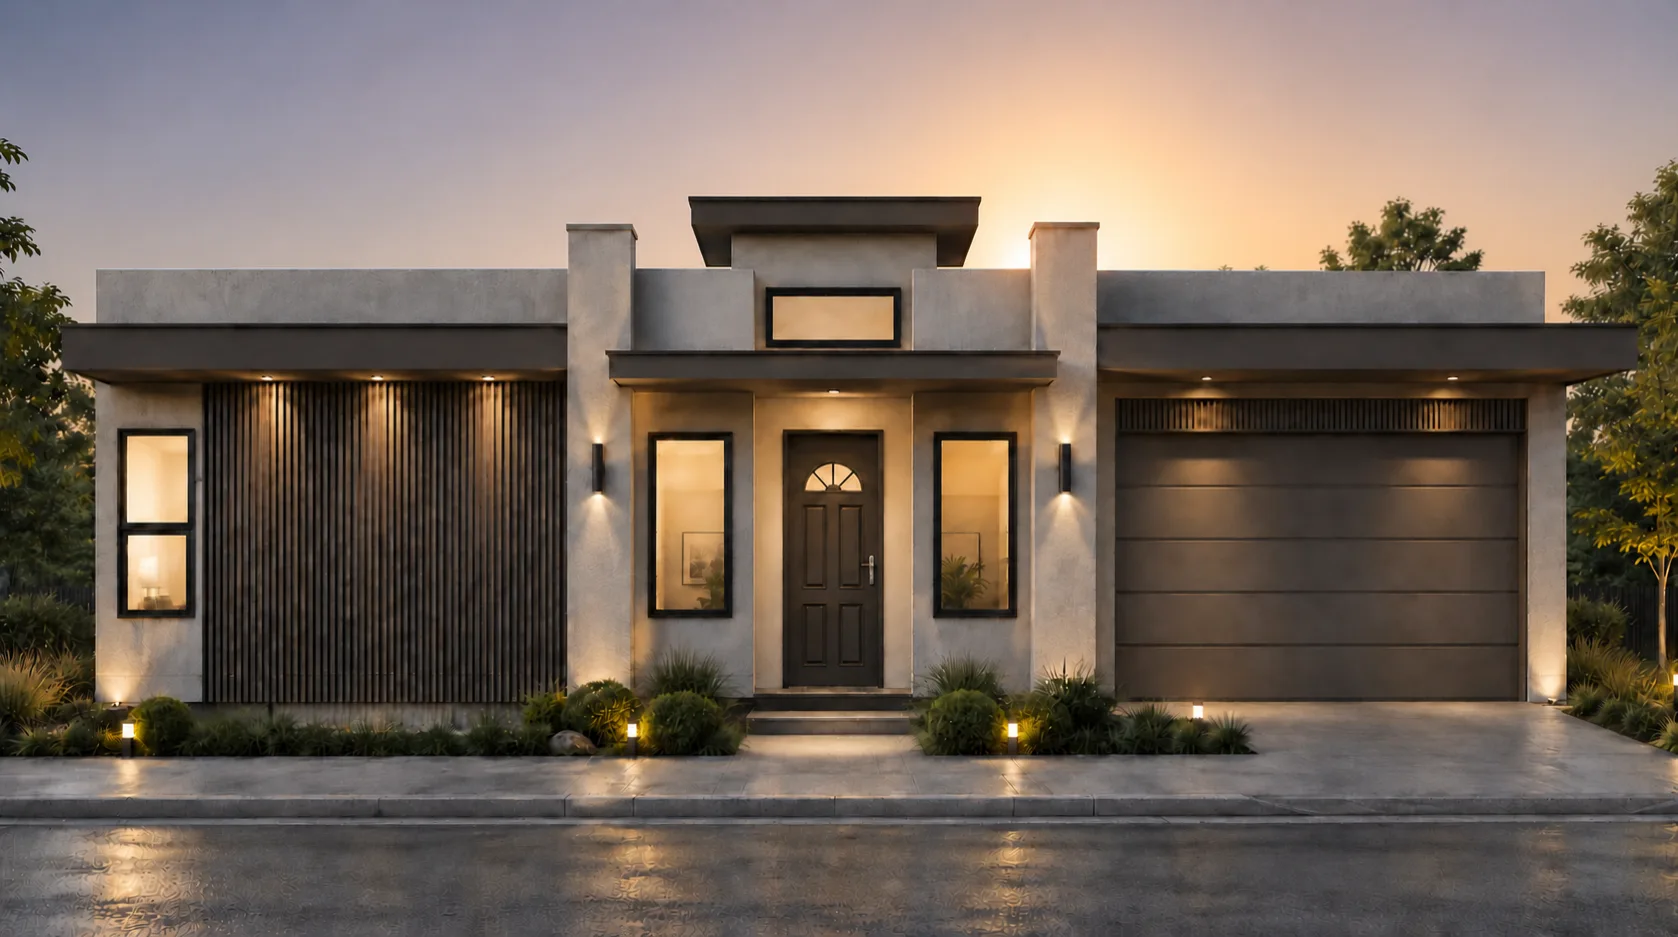
Available Elevations
ASPEN A hand-drawn 2D architectural sketch of a contemporary flat-roof front elevation with broad brick-accented massing and a sheltered central entry.
CONTEMPORARY
ASPEN B hand-drawn 2D architectural sketch of a contemporary flat-roof front elevation with balanced projecting bands and a central entry.
TRANSITIONAL
ASPEN C 2D sketch elevation placeholder indicating that the architectural drawing is coming soon from Rise Homes.
FARMHOUSE
PLAN DETAILS
PHOTO GALLERY
AVAILABLE IN THESE COMMUNITIES
CIMARRON AREA

📍 EL PASO, TX

ZARAGOZA AREA

📍 EL PASO, TX. 

EASTLAKE AREA

📍 HORIZON CITY, TX.

Ready to take
the next step?

Whether you’re just getting started or ready to build, we’re here to help.

A striking red square displays a white house icon to the left and the bold white text “RISE HOMES” to the right, all set against a subtle light gray background.