
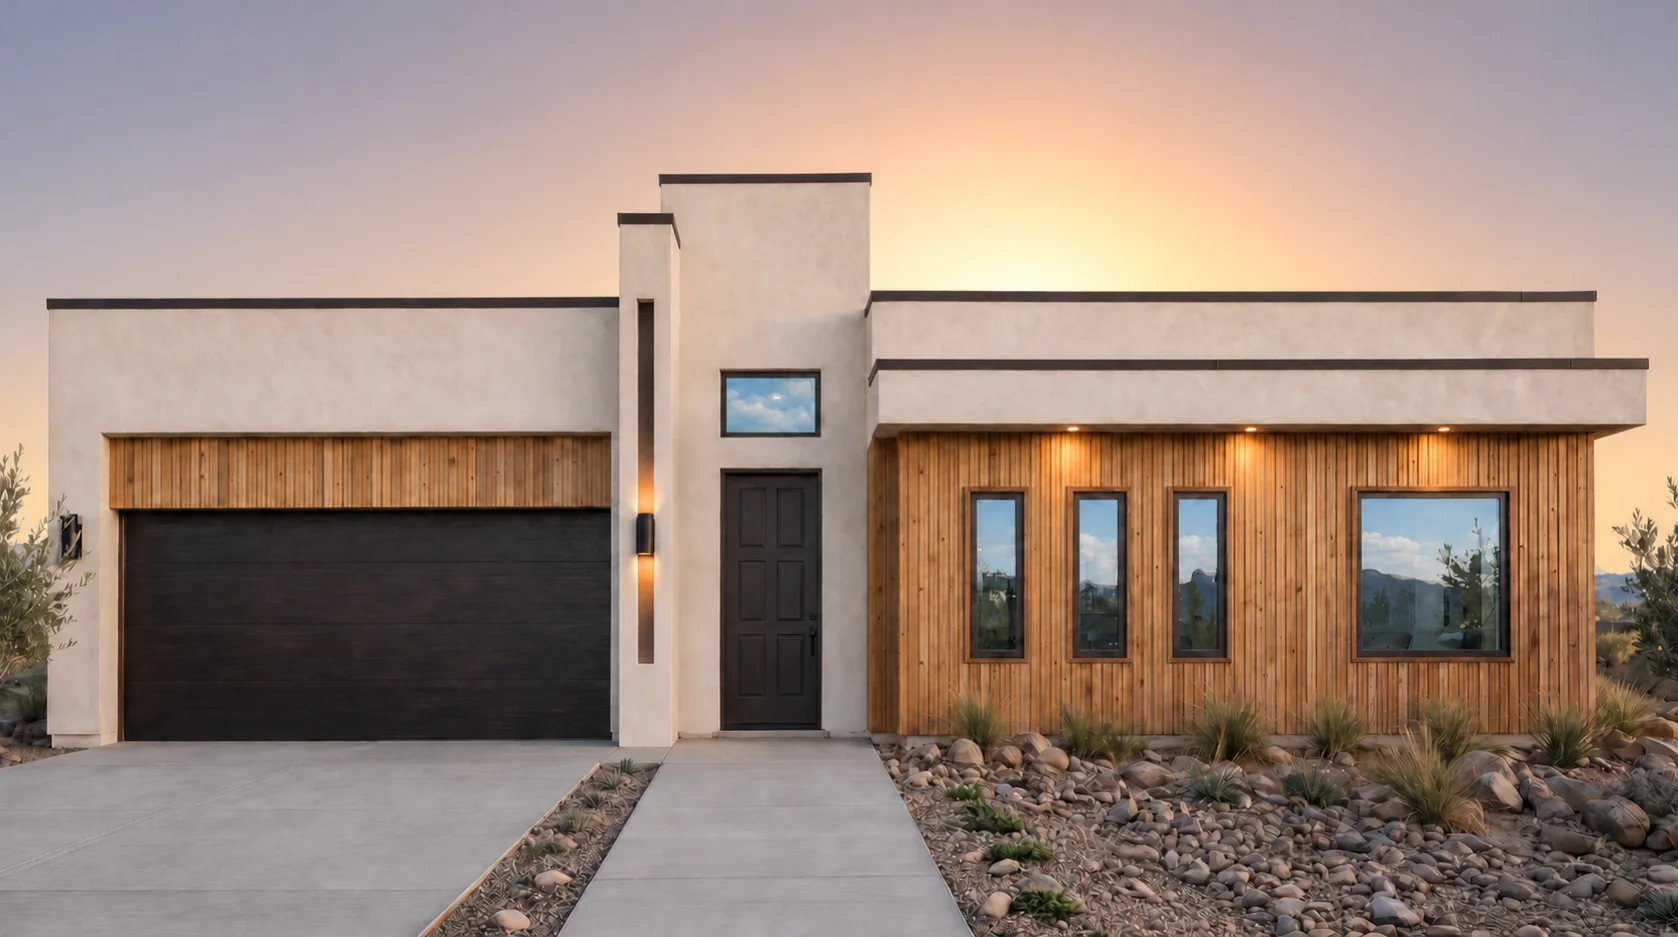
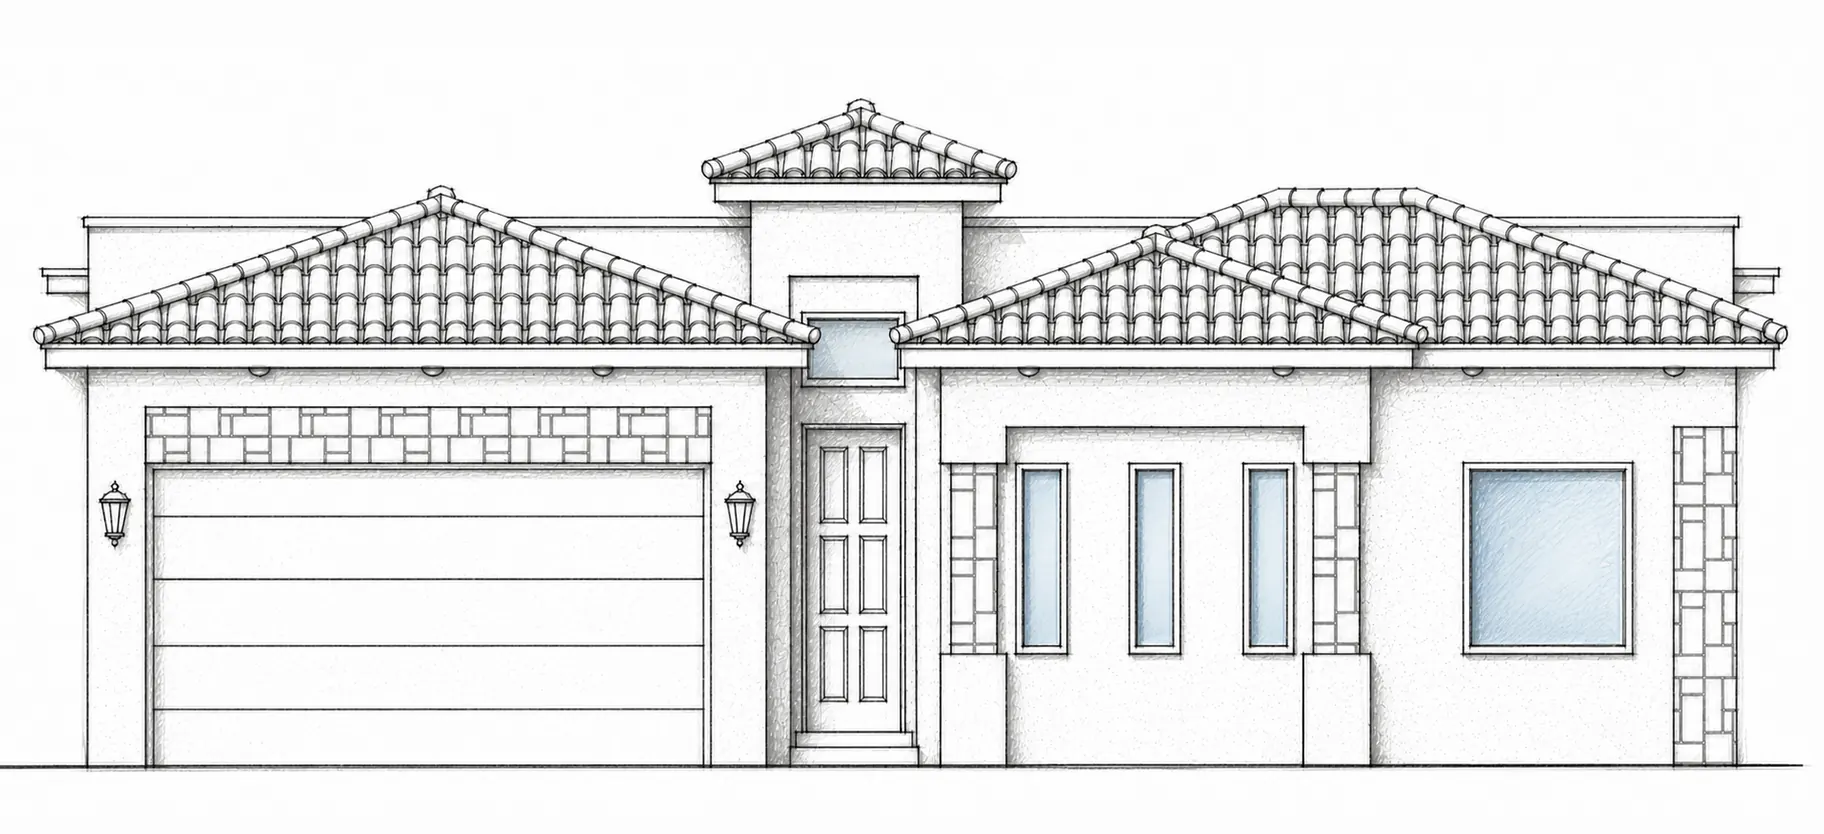
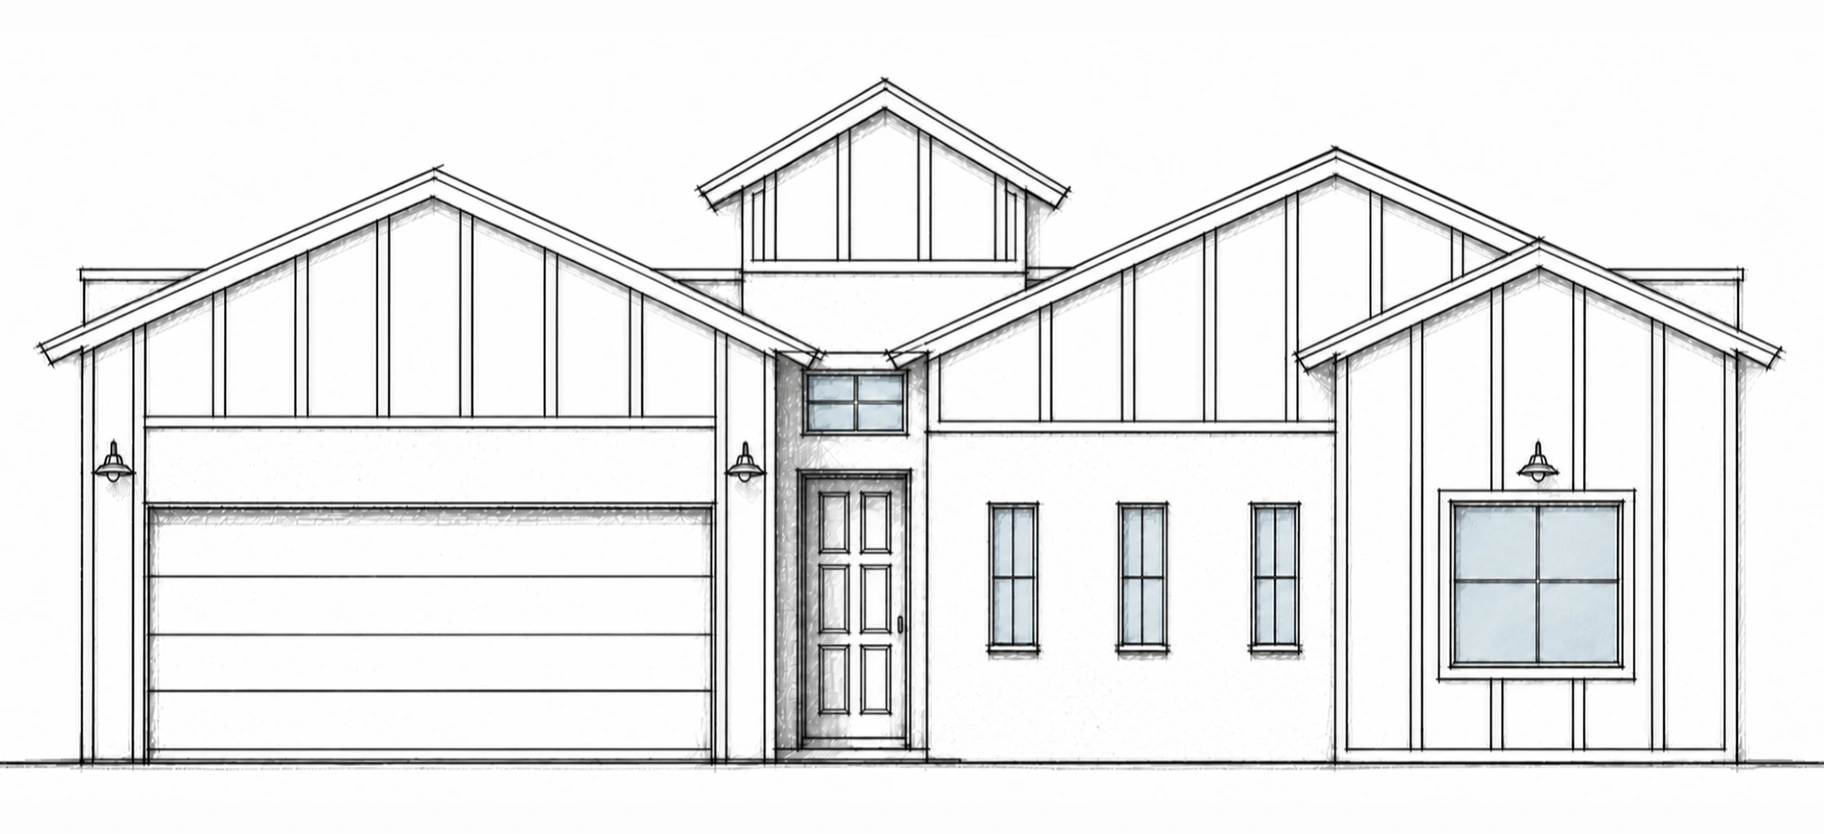
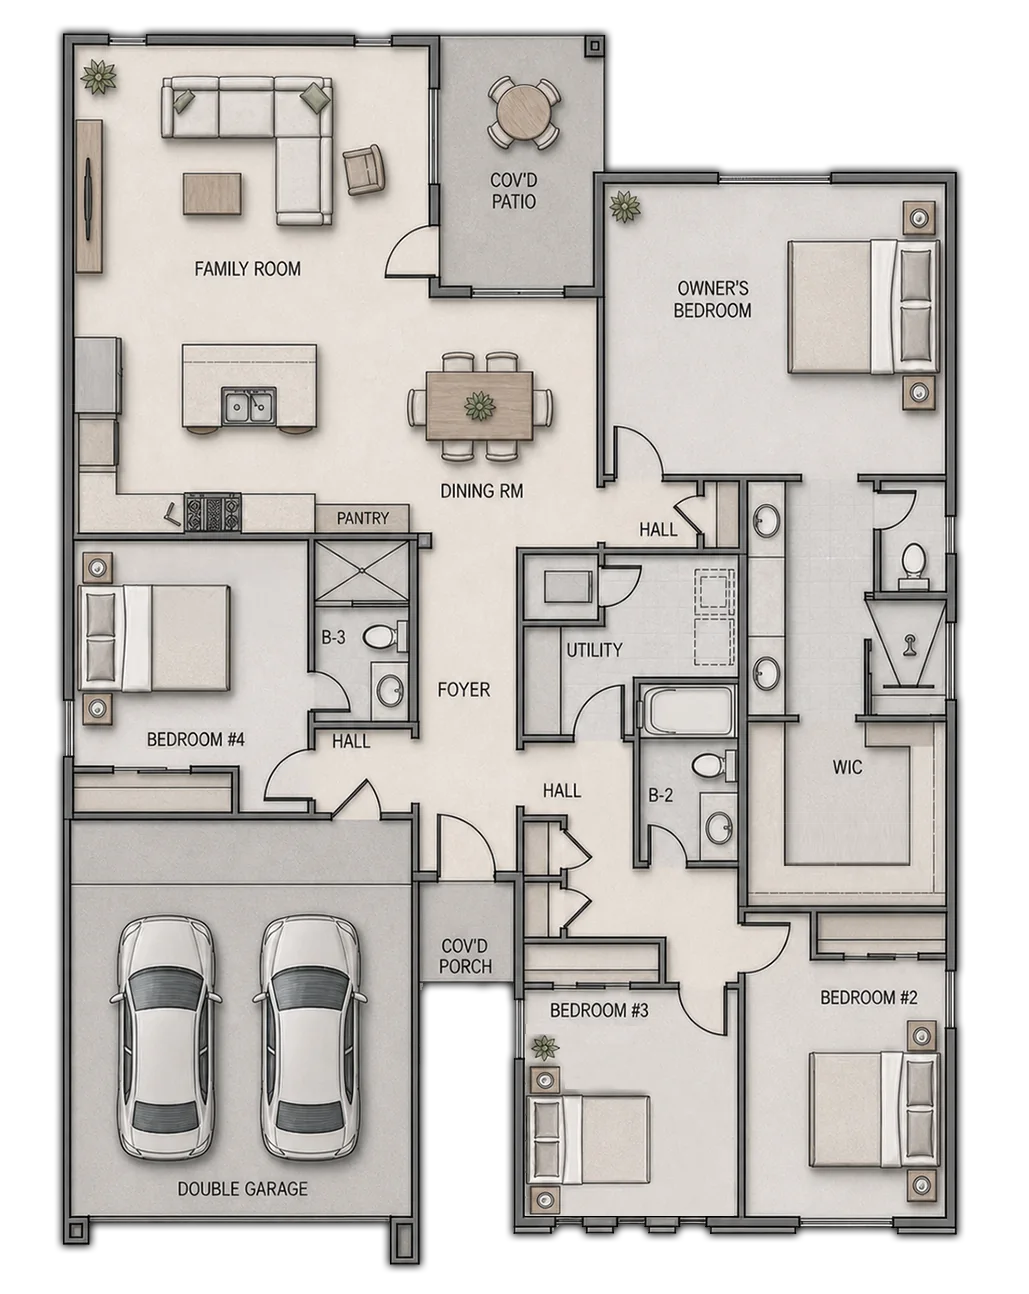
The Ava makes the most of its 2,162 square feet with an open layout created for gathering and everyday comfort. An island kitchen connects naturally with the dining and family rooms, while the covered patio extends the living space outdoors for relaxed meals, celebrations and quiet evenings.
Four bedrooms and three bathrooms provide flexibility for family, guests or a home office. The private owner’s suite features a spacious bath and walk-in closet, while thoughtfully separated secondary bedrooms give everyone a place of their own. A dedicated utility room, pantry and two-car garage complete this welcoming floor plan for the way El Paso families live today.

 EL PASO, TX
EL PASO, TX.
HORIZON CITY, TX.