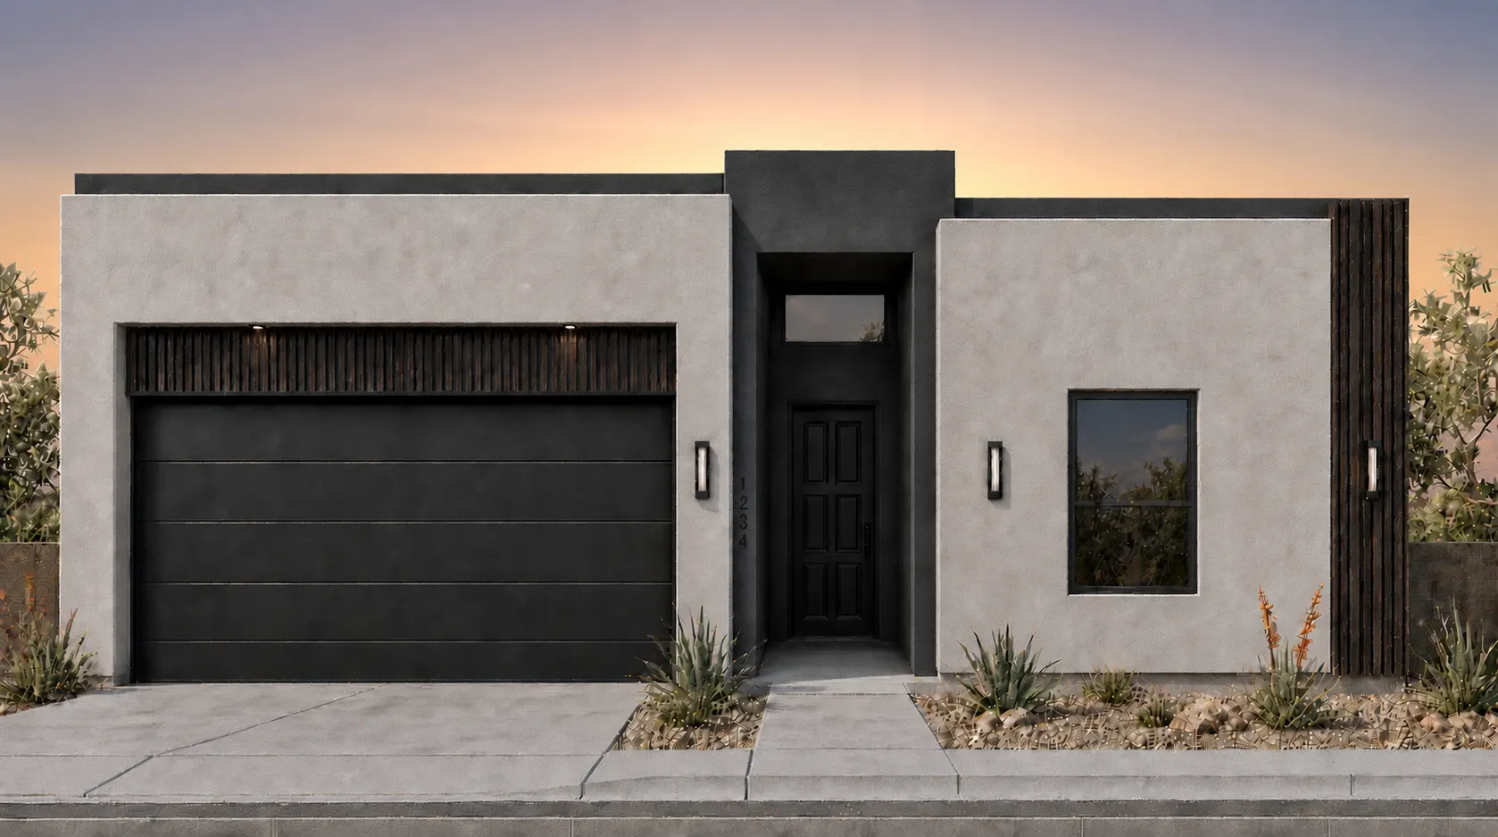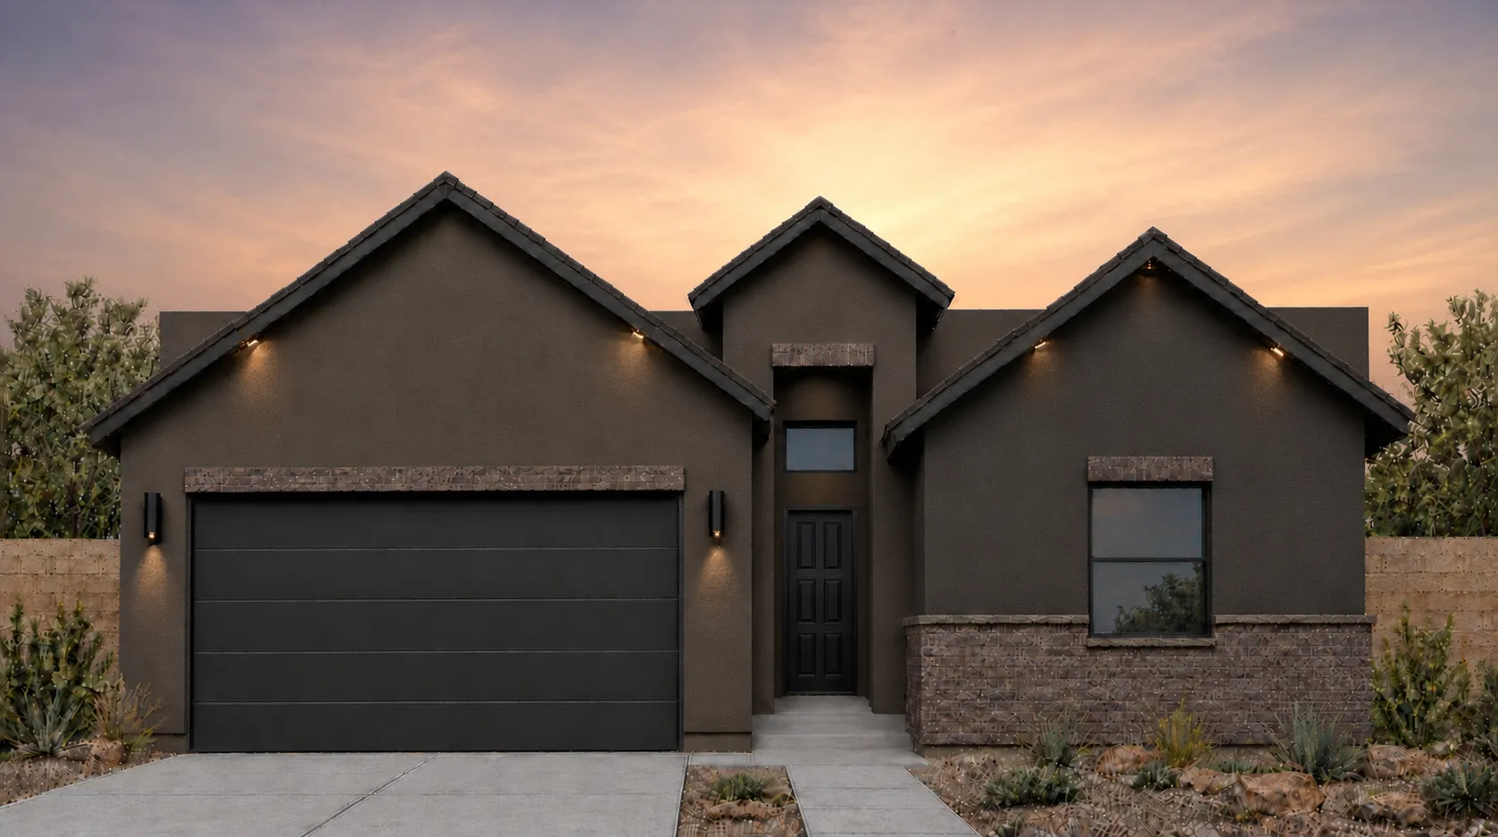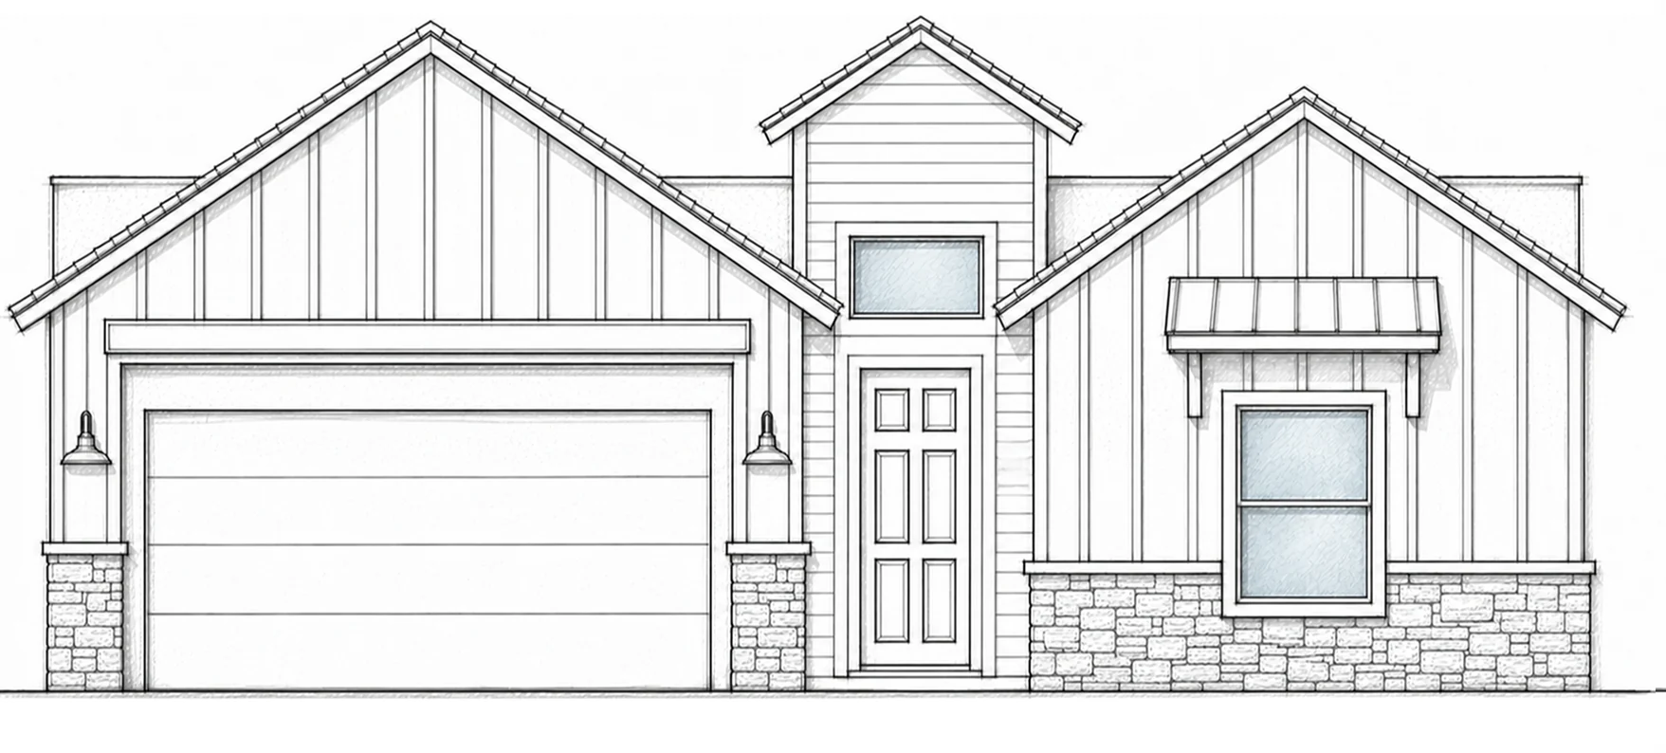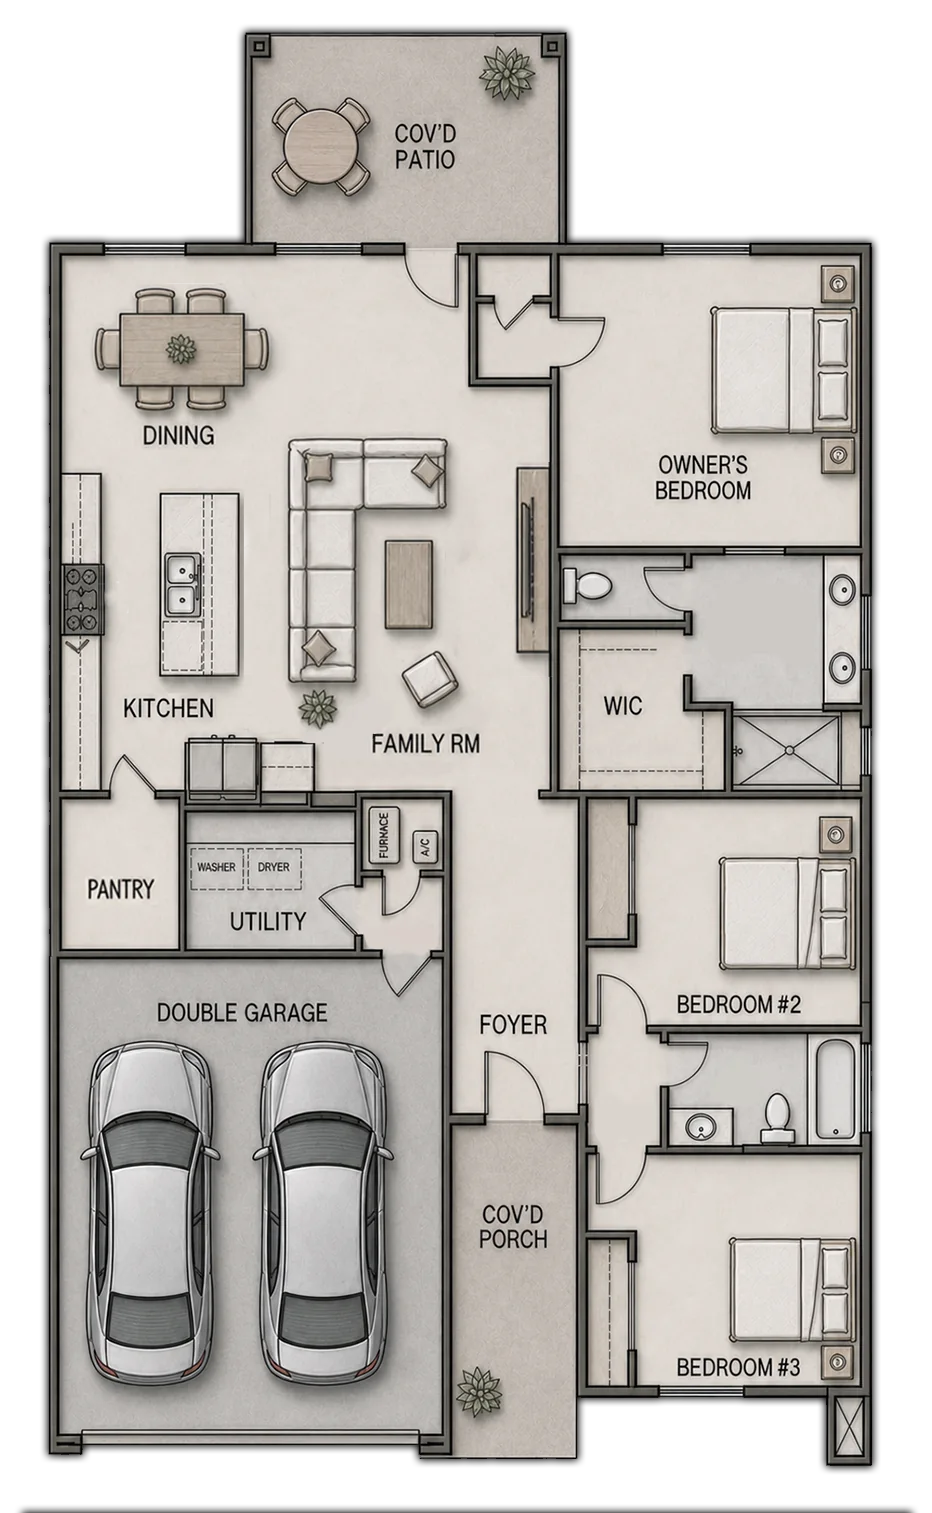
The Shasta makes every part of its 1,567 square feet feel purposeful and inviting. An island kitchen connects naturally with the dining and family rooms, creating an open center for meals, conversation and time together. The covered patio extends the living space outdoors for quiet mornings and casual gatherings.
Three bedrooms and two bathrooms provide a comfortable balance of shared space and privacy. The owner’s suite features dual vanities, a walk-in shower and generous walk-in closet, while two secondary bedrooms sit near their own full bathroom. A walk-in pantry, dedicated utility room and two-car garage add convenience to this smartly organized floor plan.